
Roof Replacement Town and Country, MO
C&D General Contractors replaces roofs throughout Town and Country, including properties near Clayton, Mason, Ballas, Conway, Woods Mill, and Topping roads. The inspection evaluates the complete roof system—decking, valleys, chimneys, skylights, ventilation, gutters, storm wear, and the access needed to protect a large or highly landscaped property.
Town and Country homes can have broad roof areas, multiple wings, steep architectural features, long drives, detached structures, and custom exterior details. Those projects require accurate measurement and a disciplined work sequence. C&D plans the replacement around the house, the lot, and the water paths that connect every roof plane.
When A Town And Country Roof Calls For A Full-System Replacement
A focused repair can still solve an isolated flashing failure or small wind-damaged area. Replacement becomes the better investment when a large roof shows widespread shingle fatigue, several leak zones, incompatible prior repairs, storm damage on multiple elevations, or underlayment and decking concerns that cannot be corrected from the surface.
C&D measures the roof by plane and component, not just by total square footage. The evaluation includes separate structures, valleys, roof-wall transitions, skylights, ventilation zones, drainage, and property access. That detail helps homeowners understand what is essential, what is optional, and where hidden conditions may affect the final scope.
Careful Scope Control For Detailed Homes And Large Properties
A replacement on a custom home can involve more decisions than the shingle color. Flashing metals, low-slope sections, skylight age, deck condition, ventilation zones, gutter capacity, and protected access all have to be coordinated. C&D brings those decisions together before tear-off.
Replacement Planning For Broad Roofs And Custom Details
The larger and more detailed the roof, the more important it is to define transitions before work starts. C&D separates repairable components from roof-wide wear and builds the replacement scope around the structure’s actual geometry.
Specialty Detail Inspection
Skylights, chimneys, porticos, dormers, copper or metal accents, and roof-wall joints are checked for localized repair opportunities.
Complete Custom Tear-Off
Worn roofing is removed across the defined elevations so the deck, barriers, flashings, vents, and finish system can be rebuilt consistently.
Define Every Roof Component Before The Tear-Off Starts
A broad roof can contain several material zones and dozens of transitions. C&D inventories those details, studies drainage from one wing to another, and confirms which skylights, flashings, vents, gutters, and deck areas belong in the replacement so the installation does not rely on last-minute decisions.
Storm-Damage Documentation
C&D records hail and wind effects across separate roof wings, ridges, vents, gutters, downspouts, and related exterior surfaces.
Managed Property Roofing
Large residences, associations, office properties, and other managed sites can receive coordinated repair or replacement planning.
Do Not Let One Visible Leak Define A Large Roof Scope
On a multi-wing home, water may enter at a high transition and appear in a room far below. Other sections may remain sound. C&D inspects the roof elevation by elevation, compares material age and storm exposure, and traces attic evidence before recommending repair or full replacement.
- Compare separate roof wings for differences in age, material, sun exposure, and prior repairs before grouping them into one scope.
- Inspect skylights, masonry, porticos, dormers, and metal transitions where custom details create concentrated leak risk.
- Check large attic zones for uneven ventilation, moisture at distant corners, and heat buildup beneath steep upper planes.
- Review long gutter runs and multiple downspouts to confirm that water leaves the roof without overloading lower sections.
Town And Country Roof Checker
Choose the closest condition to identify which custom roof components or exterior connections should be inspected first.
A Custom Roof Needs Compatible Materials From Deck To Ridge
Large roofs perform well when every layer is selected for the exact pitch, transition, and exposure where it will be installed. C&D coordinates the structural base, water barriers, flashing metals, ventilation, edge details, and finish materials across the full system.
- Primary roofing selected for architectural scale, slope, exposure, appearance, maintenance expectations, and warranty goals.
- Specialty membranes placed at valleys, eaves, skylights, chimneys, low slopes, and complex roof-wall transitions.
- Flashing materials coordinated with masonry, siding, windows, metal accents, and existing exterior finishes.
- Intake and exhaust evaluated across separate attic zones, vaulted areas, additions, and detached roof sections.
- Sheathing replaced wherever removal exposes weak fastening, rot, delamination, old leak damage, or unsuitable patchwork.
Four Custom Components To Resolve Before Materials Are Ordered
Specialty features can affect product choice, measurement, scheduling, and water control. Reviewing these items early prevents expensive changes after the old roof is already open.
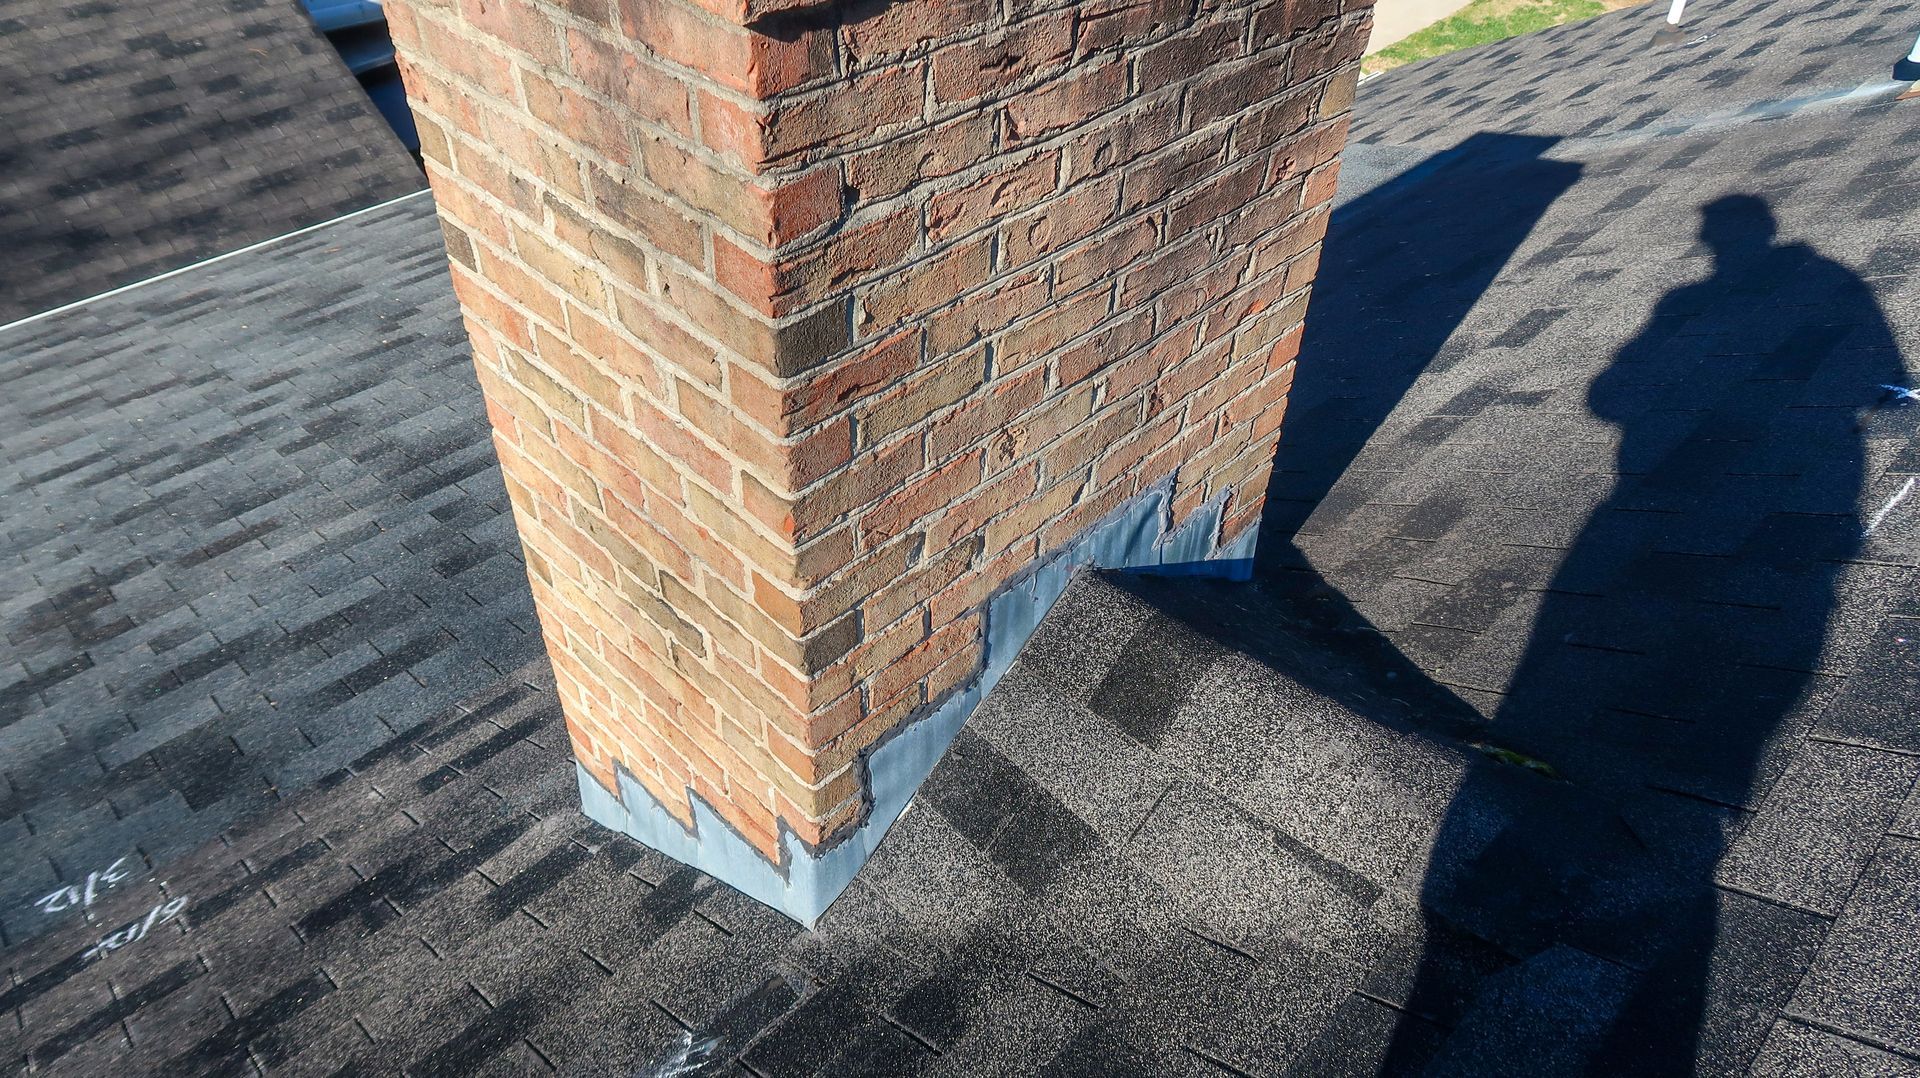
Skylight Age And Flashing
Older units, unusual curbs, and incompatible flashing kits should be identified before deciding whether they remain or are replaced.
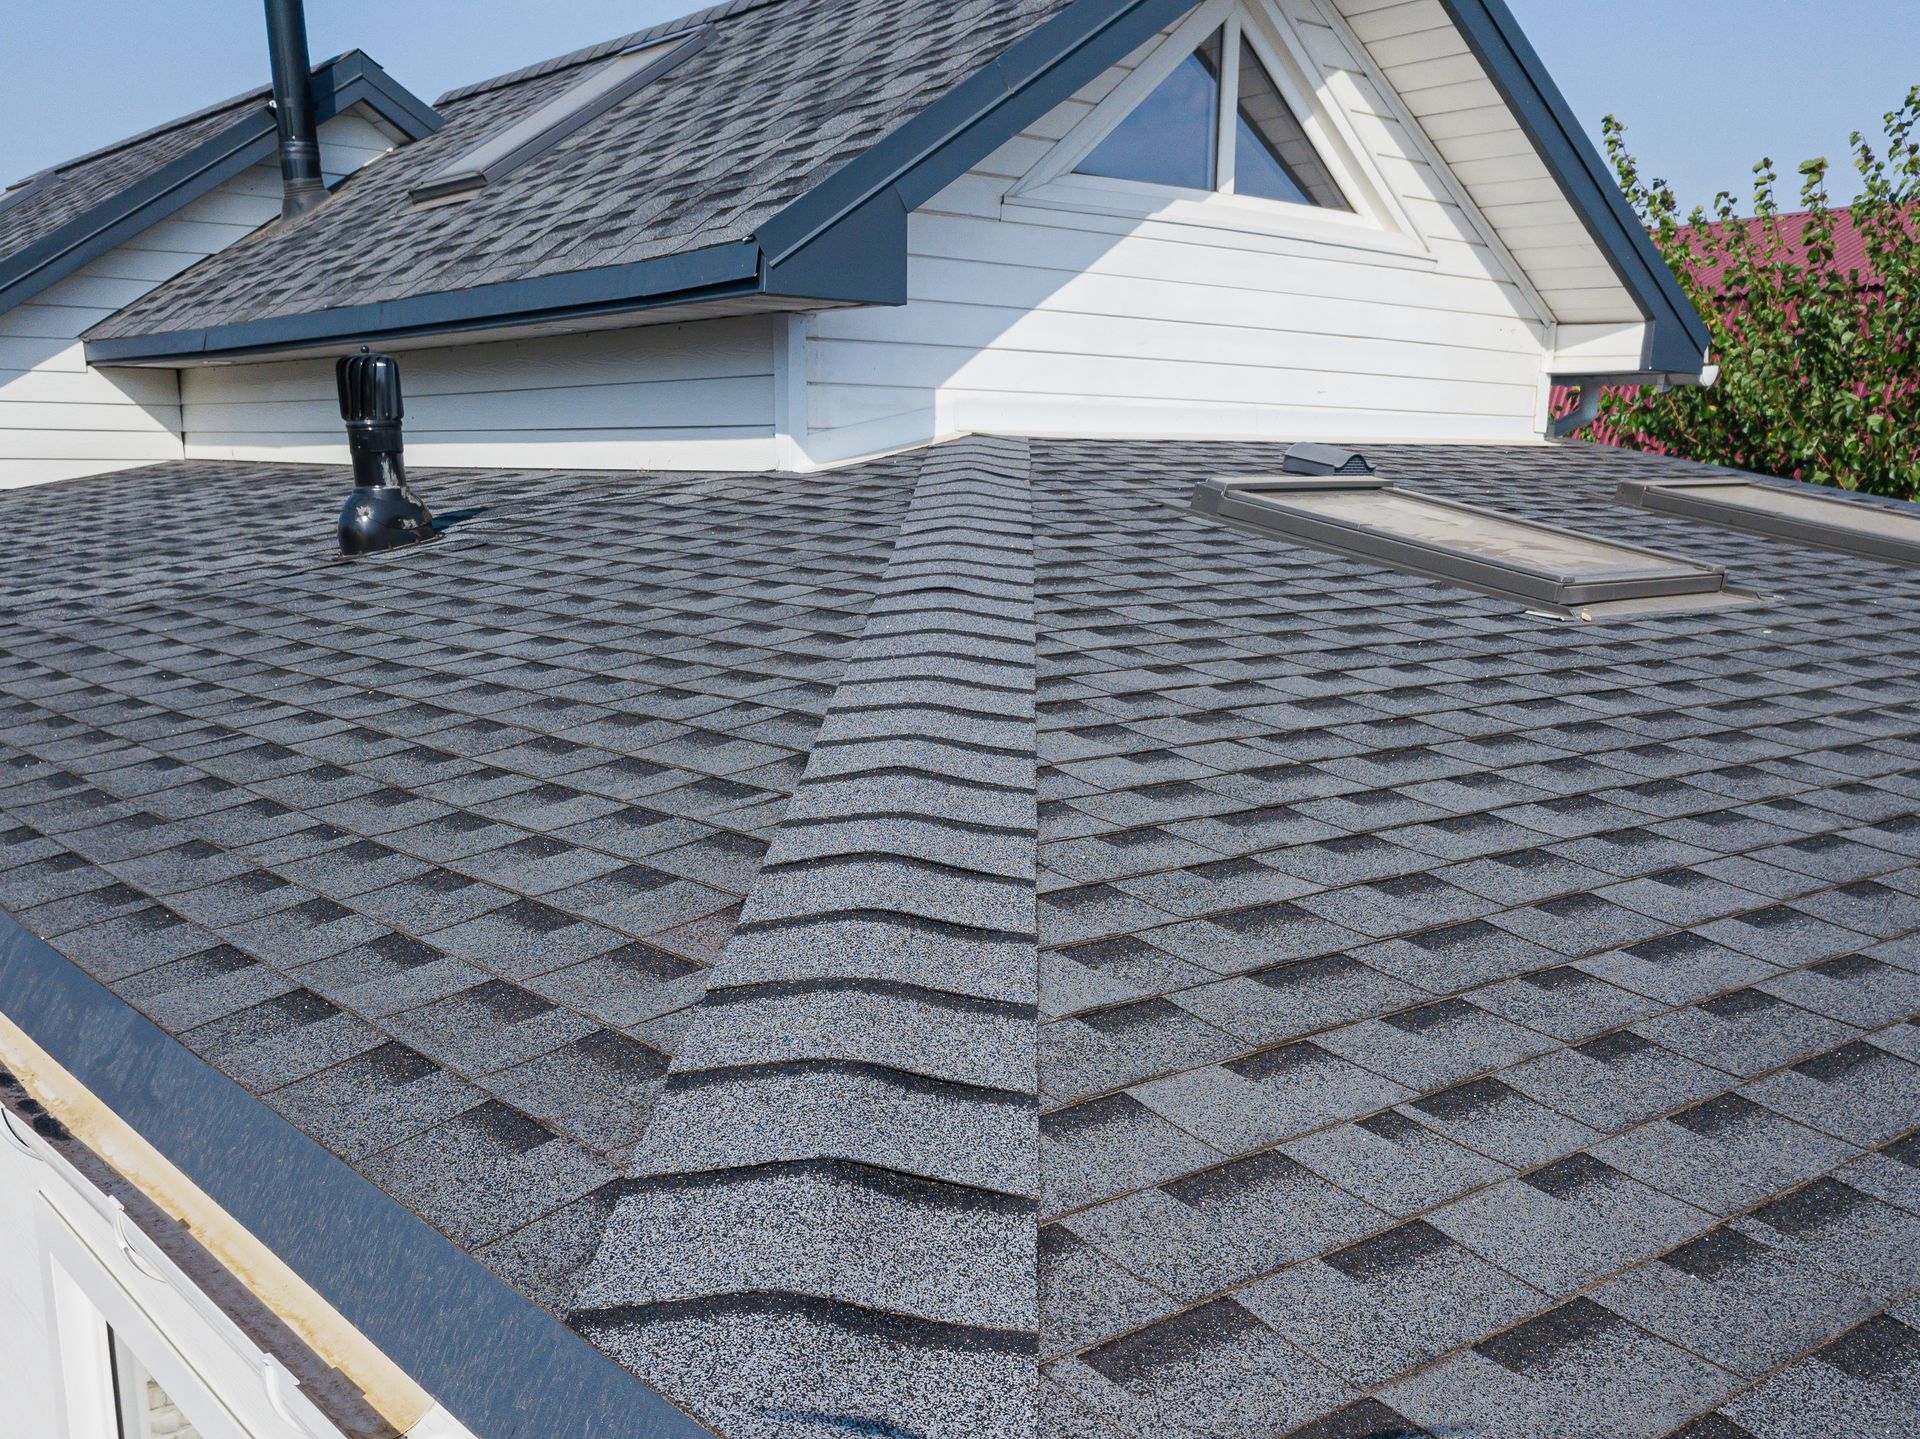
Chimney And Masonry Geometry
Wide chimneys, crickets, stone walls, and stepped roof lines need custom water-diversion and counterflashing details.

Metal Roof Accents
Copper, standing-seam, bay roofs, and decorative metal sections must connect correctly to adjacent shingles and underlayment.
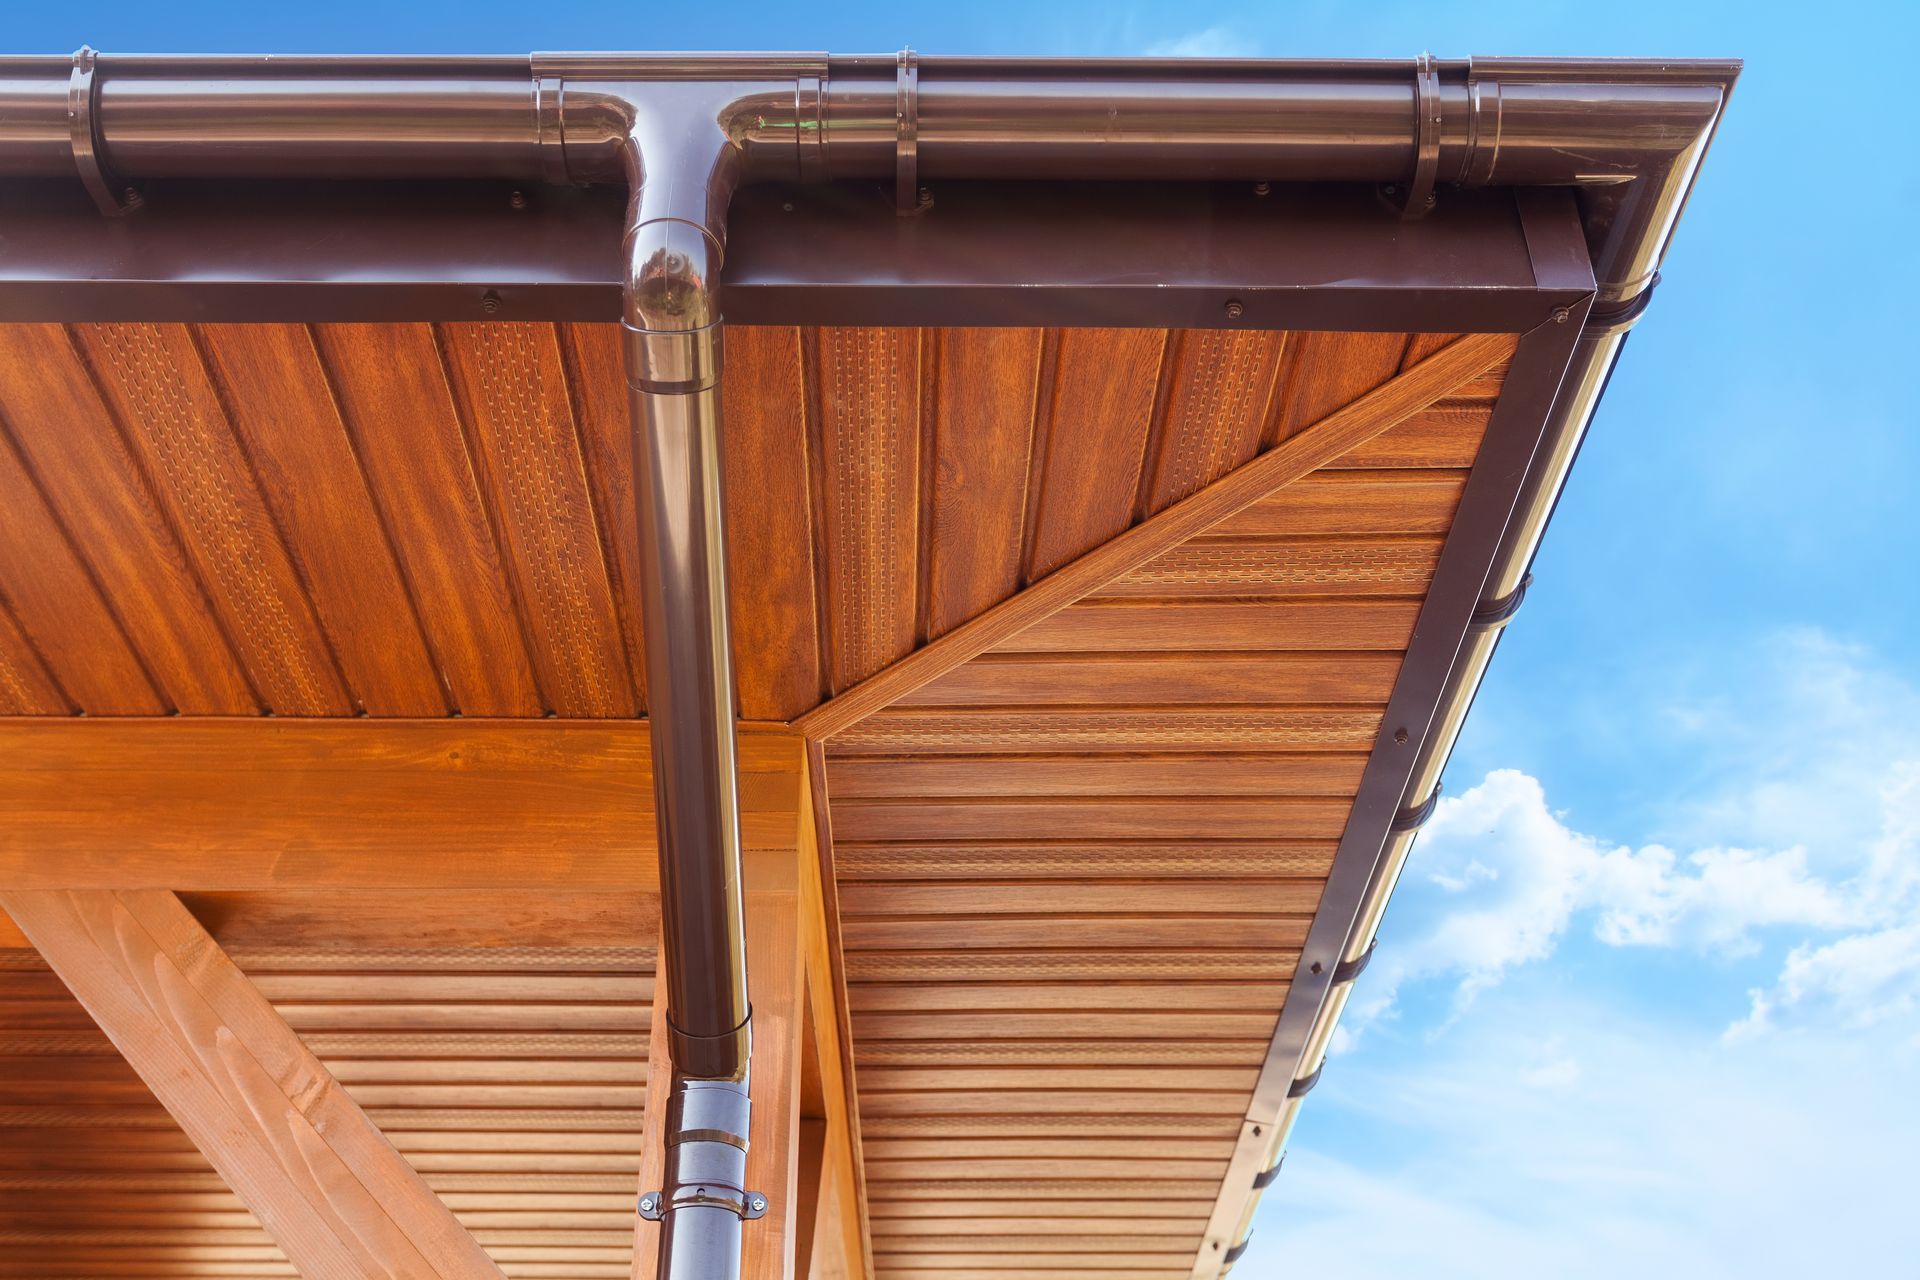
Long Gutter Runs
Capacity, pitch, outlets, fascia, and downspout placement should be reviewed when broad roof planes produce heavy runoff.
A Detailed Project Sequence For A Detailed Roof
C&D front-loads measurement and planning so the installation can proceed with fewer surprises. The property, materials, special components, tear-off sequence, and closeout expectations are reviewed before the project moves into production.
Document Every Elevation
The inspection captures roof planes, pitches, openings, materials, leaks, storm evidence, attic zones, drainage, and access.
Confirm The Component Schedule
C&D lists shingles, membranes, flashings, vents, skylight decisions, deck allowances, edge metal, and gutter connections.
Plan Property Logistics
Delivery, parking, gates, long drives, pools, gardens, stonework, detached buildings, and household access are coordinated.
Execute The Roof In Phases
Crews open defined areas, correct the deck, install barriers and flashings, complete the finish roof, and connect accessories.
Close Out With Documentation
The homeowner reviews visible work, cleanup, warranty information, product records, and any exterior items noted during the project.
High-Value Landscaping And Hardscape Require Defined Work Zones
Long approaches, gates, stone surfaces, pools, courtyards, mature trees, and detached structures can complicate even a well-measured roof. C&D establishes routes and protected zones so the replacement proceeds without treating the property as open construction space.
- Verify vehicle weight, turnaround room, gate clearance, driveway protection, and alternate delivery points before staging materials.
- Cover stonework, pools, glass, gardens, patios, outdoor kitchens, windows, and mechanical equipment beneath active roof areas.
- Assign controlled tear-off zones for high elevations, rear wings, courtyards, and areas without direct ground access.
- Use repeated magnetic sweeps along parking areas, drive edges, walkways, lawn borders, and outdoor living spaces.
- Conduct a detailed closeout covering roof planes, specialty flashings, accessories, drainage, cleanup, and warranty records.
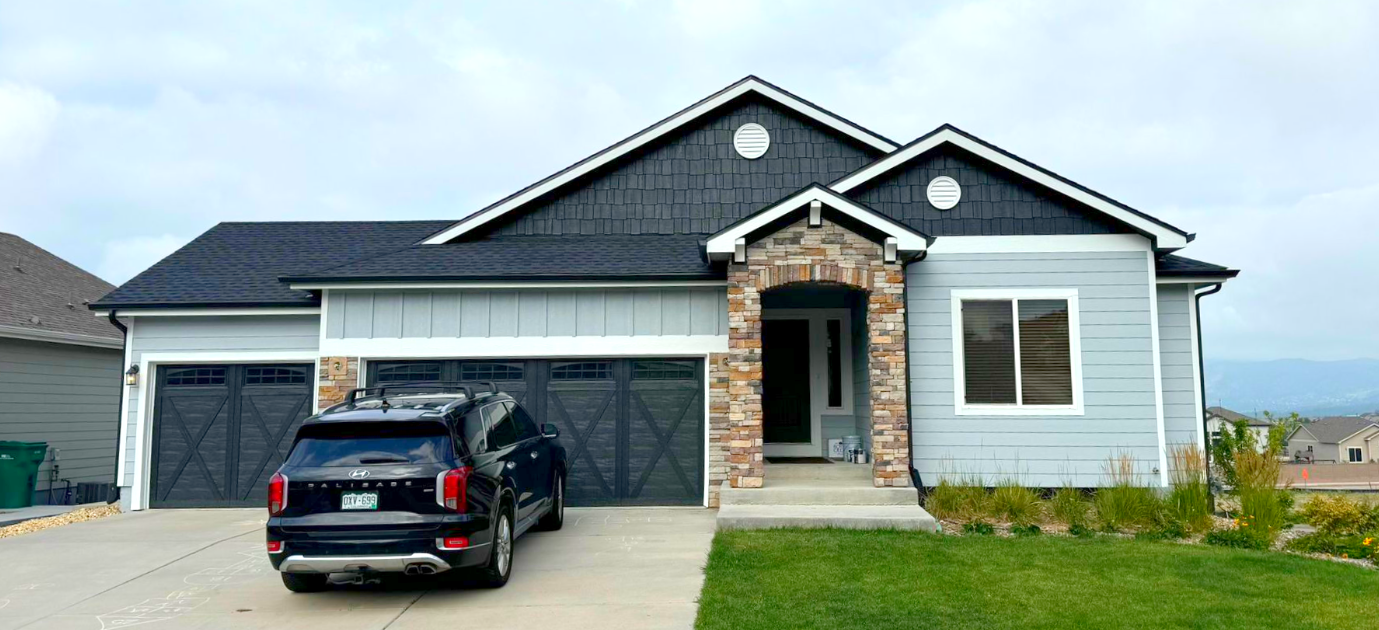
Roof Replacement Near Clayton, Mason, Ballas, Conway, And Woods Mill
C&D serves Town and Country properties along Clayton Road, Mason Road, Ballas Road, Conway Road, Woods Mill Road, Topping Road, and surrounding residential streets. Roofs in the city range from straightforward postwar forms to expansive custom systems with multiple wings and specialty features.
A home near Longview Farm Park may present a different combination of trees, lot depth, and access than a property closer to the I-64 and I-270 corridors. C&D bases the plan on the individual roof geometry, exterior materials, drainage, and site logistics rather than assumptions about the neighborhood.
Coordinate Roofing With Gutters, Siding, Windows, Insulation, And Masonry
Custom exterior systems often overlap. Review these C&D services when a Town and Country replacement involves skylights, wall transitions, gutter capacity, insulation, windows, siding, or masonry work near the roof.
Town And Country Roofing Services
Related Exterior Improvements
Roof Replacement Questions For Large And Custom Properties
These answers cover roof complexity, skylights, specialty metal, staging, storm damage, decking, ventilation, drainage, and the planning required before a Town and Country tear-off.
How is a large Town and Country roof measured accurately?
C&D measures each plane, pitch, ridge, valley, eave, opening, and accessory. Separate wings, garages, porticos, and low-slope sections are documented individually before the total material scope is assembled.
Should aging skylights be replaced during the roof project?
It depends on age, condition, glazing, curb design, leak history, and flashing-kit compatibility. Replacing a questionable skylight during tear-off may be more practical than cutting into a new roof later.
Can specialty metal roofing remain beside new shingles?
Sometimes. Copper, standing-seam, and decorative metal sections must be inspected for condition, underlayment, flashing, and compatibility. C&D determines whether they can be integrated or should be included in the scope.
How are multiple chimneys handled on one replacement?
Each chimney is evaluated for width, cricket needs, step flashing, counterflashing, mortar condition, and roof position. Details may differ from one masonry feature to another.
What affects material staging on a gated or long-drive property?
Drive width, grade, gate clearance, turning space, surface type, landscaping, and household access all matter. C&D confirms delivery and debris locations before the installation date.
Will all roof wings be replaced at the same time?
Usually a unified replacement is preferred when materials and ages match, but C&D can discuss phased work if roof sections are genuinely independent. Transitions and warranty implications need careful review.
How is hail damage documented on a broad roof?
C&D inspects representative areas on every accessible elevation, along with ridges, vents, gutters, downspouts, soft metals, and related exterior surfaces. Findings are organized by component and location.
Can attic ventilation differ between separate wings?
Yes. Additions, vaulted ceilings, isolated attics, and enclosed soffits can create distinct airflow zones. Each section should have a functional intake and exhaust path.
What happens when hidden deck damage is extensive?
C&D documents the exposed condition, explains the correction needed, and replaces unsound sheathing before covering it. Large repairs can affect schedule and cost, which is why allowances are discussed beforehand.
How is the property checked after a large replacement?
Crews perform phased cleanup and magnetic sweeps, then review roof details, exterior accessories, drives, gardens, patios, and other work zones. The closeout also covers warranties and product information.
Plan A Complete Roof Replacement For A Town And Country Property
Call C&D General Contractors when a large roof has widespread aging, repeated leaks, storm damage, or specialty details that need more than another patch. A measured inspection can turn a complicated property into a clear replacement scope.