
Roof Installation Ballwin, MO
C&D General Contractors installs complete roofing systems for Ballwin homes, additions, garages, and exterior remodeling projects. The work starts with the structure below the shingles: roof deck condition, slope changes, valleys, wall and chimney transitions, pipe penetrations, attic airflow, and the edge where the roof hands water to the gutter system.
Ballwin properties range from established ranch and split-level homes to larger two-story houses on rolling, tree-lined lots. Hail, straight-line wind, hot summers, winter temperature swings, and leaf buildup can expose weak installation details quickly. A durable roof needs every layer planned together instead of treating shingles as the whole system.
What A Complete Roof Installation Should Include In Ballwin
A proper installation is more than laying shingles in straight courses. The scope should address the condition of the deck, water protection at eaves and valleys, starter and edge metal, wall and chimney flashing, intake and exhaust ventilation, penetrations, ridge details, and the path runoff takes into the gutters.
C&D explains which parts of the existing assembly can remain, what must be removed, where hidden damage may appear, and how the new system will connect to additions or exterior components. That keeps a homeowner from paying for a good-looking surface over unresolved moisture, airflow, or transition problems.
Installation Decisions Made By A Second-Generation Exterior Team
Roofing interacts with siding, gutters, windows, masonry, insulation, and attic ventilation. C&D approaches the project as an exterior system, which is especially important on Ballwin homes with additions, mature landscaping, long gutter runs, or several generations of previous repair work.
A New Roofing System For Existing Homes, Additions, And Storm Work
The right installation path depends on why the roof is being built. C&D separates full re-roofing, new addition work, storm restoration, and low-slope needs so the materials and details match the actual structure.
Existing-Home Re-Roof
After the old roofing is removed, C&D evaluates exposed sheathing and rebuilds the weather layers, flashing, ventilation, and finished surface as one system.
Addition And Garage Roofing
New roof planes are tied into the original home with deliberate valley, wall, underlayment, and drainage details rather than surface sealant alone.
Build From A Sound Deck Outward
The finished shingles cannot compensate for soft decking, missing intake air, reused flashing, or a poorly formed valley. C&D establishes the substrate, protection layers, metal transitions, ventilation path, and fastening plan before the visible roof surface is completed.
Storm-Related Installation
Hail and wind damage can be documented across shingles, ridge materials, vents, gutters, and exposed metals when an insurance claim is part of the project.
Low-Slope Property Systems
Garages, porches, small commercial buildings, and mixed roof areas are evaluated for the membrane or roofing approach suited to their pitch and drainage.
Identify What Must Be Corrected Before The New Roof Is Covered
A ceiling stain, sagging deck line, overheated attic, or overflowing gutter can point to different failures. Before installation, C&D separates surface wear from structural, ventilation, flashing, and drainage problems so the new roof does not inherit the old roof’s weaknesses.
- Compare sunny and tree-shaded slopes for uneven aging, trapped debris, and evidence that moisture has lingered against the roof surface.
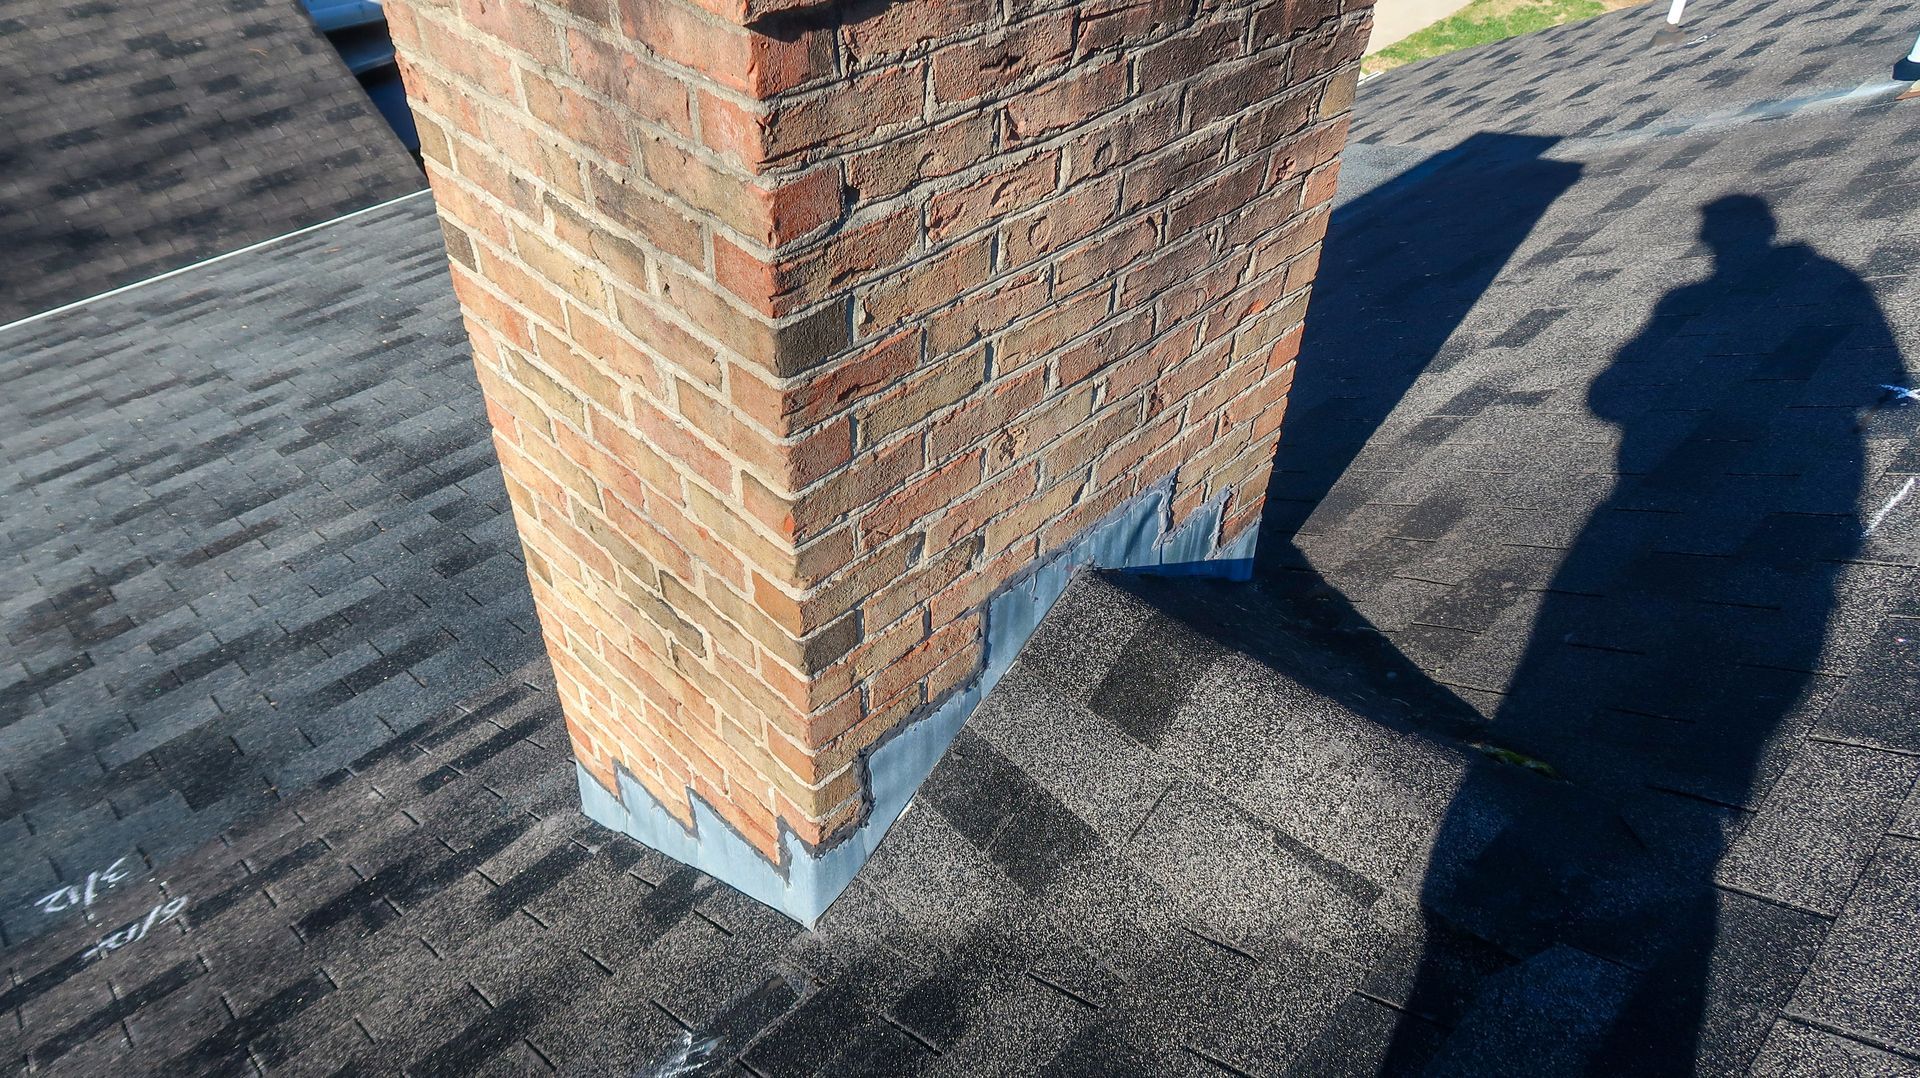
- Inspect valleys, chimney lines, sidewalls, and addition tie-ins where concentrated runoff can expose weak flashing details.
- Check the attic for darkened sheathing, rusted fasteners, damp insulation, blocked soffits, or inadequate exhaust near the ridge.
- Review fascia, drip-edge alignment, gutter pitch, and downspout discharge so roof runoff moves away from the structure after installation.
Ballwin Roof Installation Checker
Choose the condition closest to the property. The result highlights what C&D should verify before materials and installation details are finalized.
Every Layer Has A Specific Job Between The Attic And The Weather
Once the old surface is removed or new sheathing is ready, C&D builds the roof in sequence. Each layer controls a different risk—fastener holding, wind-driven rain, edge entry, flashing leaks, heat buildup, or surface weathering—so skipping one detail can shorten the life of everything above it.
- Select the finished roofing material for pitch, exposure, architectural fit, manufacturer requirements, and the owner’s budget priorities.
- Place secondary water protection at valleys, eaves, walls, and penetrations where runoff or wind-driven rain is most likely to reach below the surface.
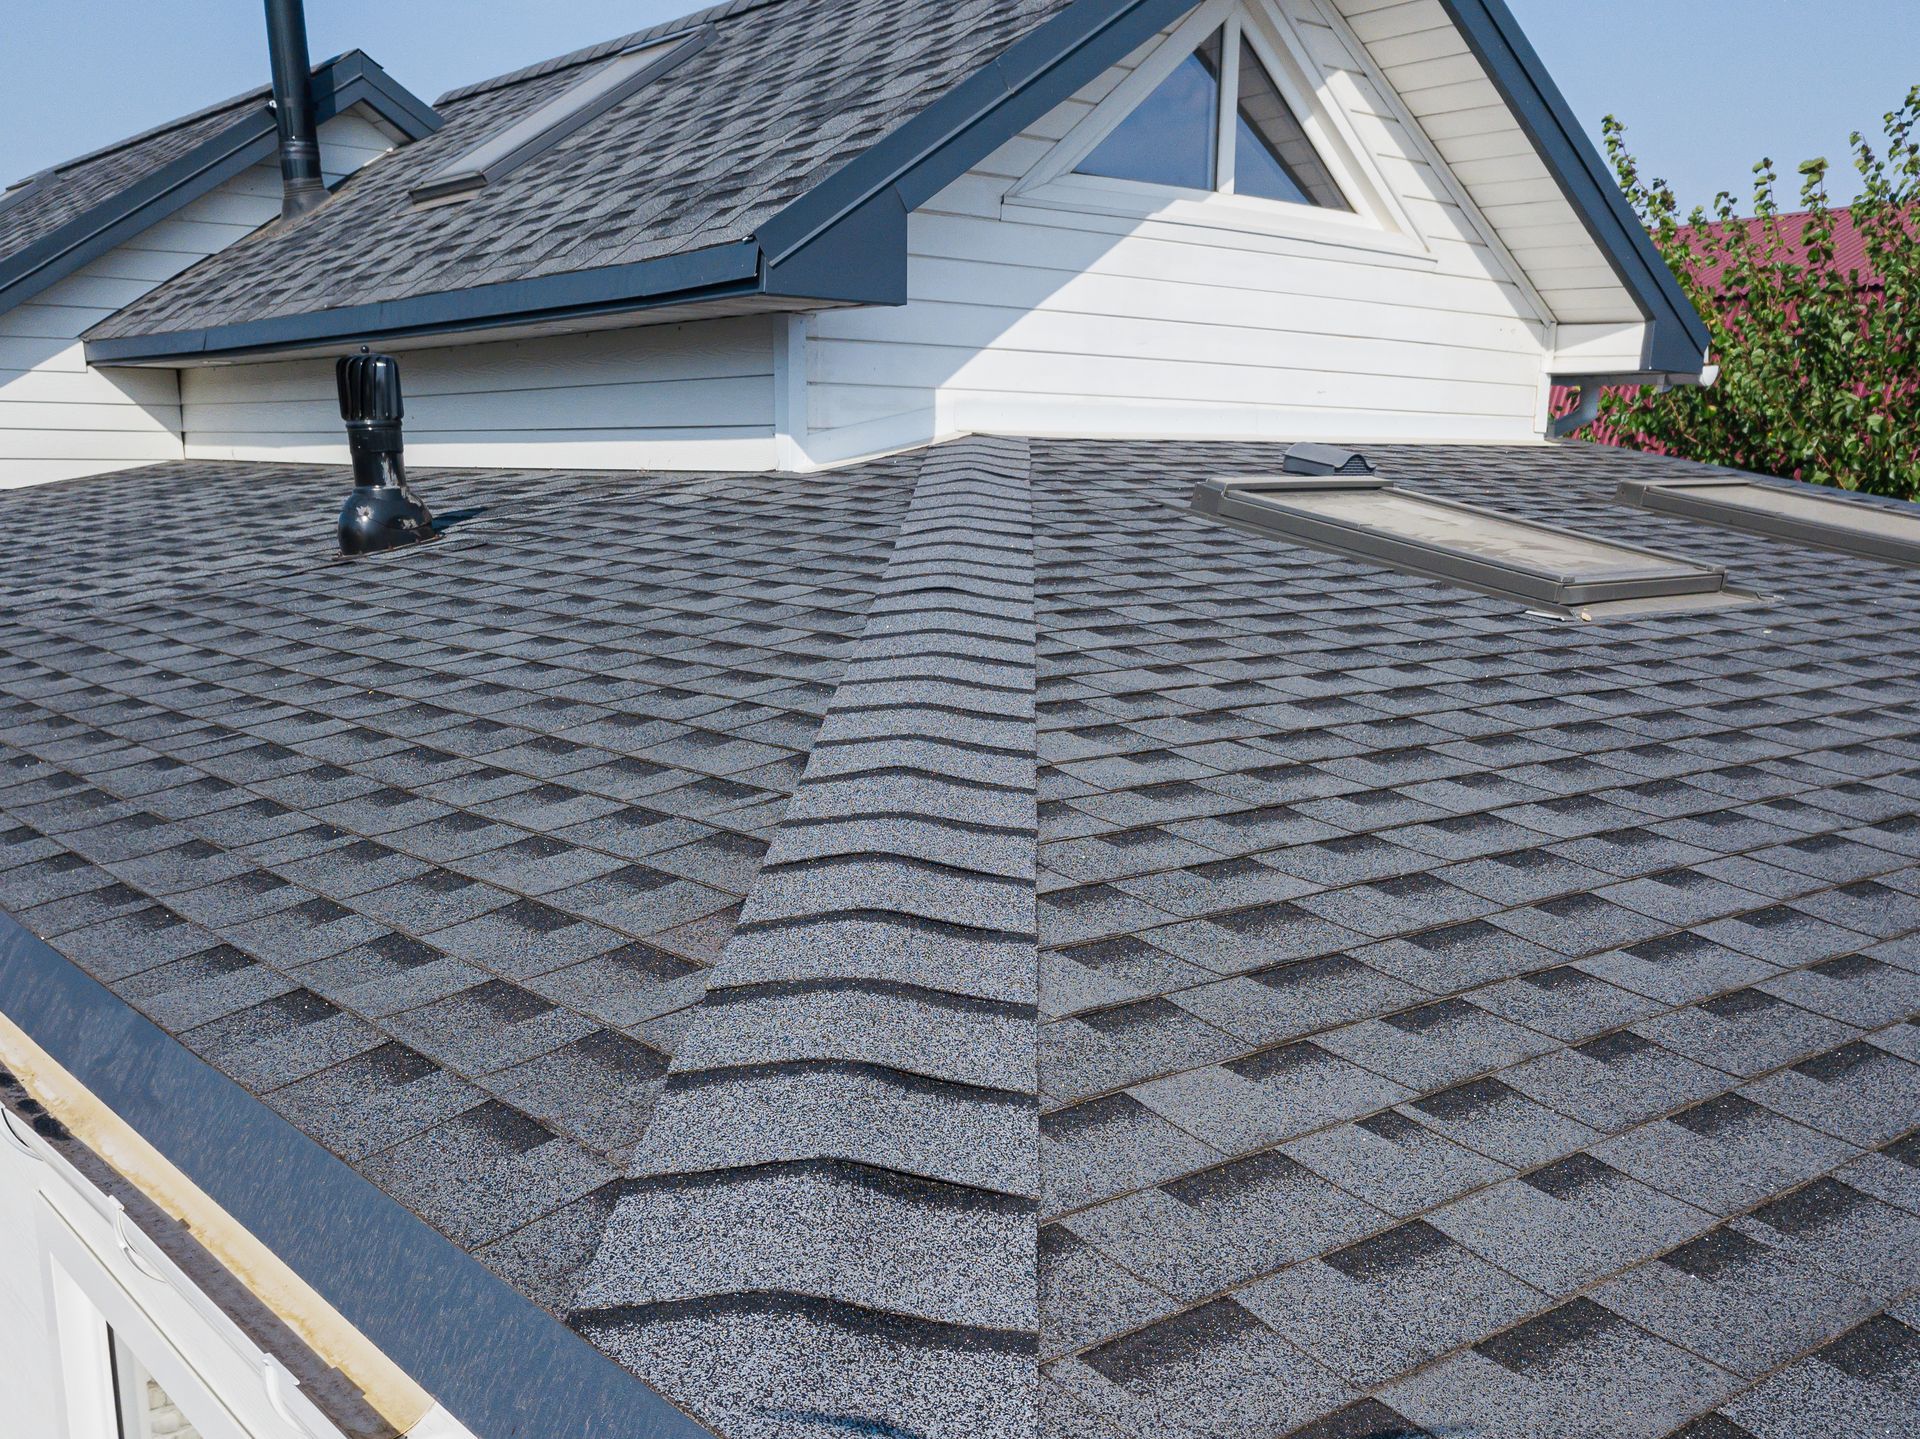
- Use properly formed metal at chimneys, sidewalls, pipe boots, roof edges, and other transitions instead of depending on sealant as the primary defense.
- Balance soffit or lower-roof intake with high exhaust so the attic can release heat and moisture without short-circuiting the airflow path.
- Replace sheathing that cannot hold fasteners or has been weakened by rot, delamination, repeated leaks, or previous improper work.
Four Areas To Resolve Before The Finished Roof Goes Down
Established Ballwin homes often combine mature trees, masonry features, additions, and roof-to-gutter transitions that have been modified over time. These details should be designed during installation instead of patched after the first leak appears.
Valleys And Addition Tie-Ins
Where roof planes meet, the deck alignment, membrane, shingle layout, and water path must work together without creating a debris trap.
Chimneys And Sidewalls
Step flashing and counterflashing should move water mechanically around brick or siding rather than relying on an exposed bead of caulk.

Soffit-To-Ridge Airflow
Intake openings and high exhaust need a continuous path through the attic; adding one vent type without checking the other can leave heat trapped.
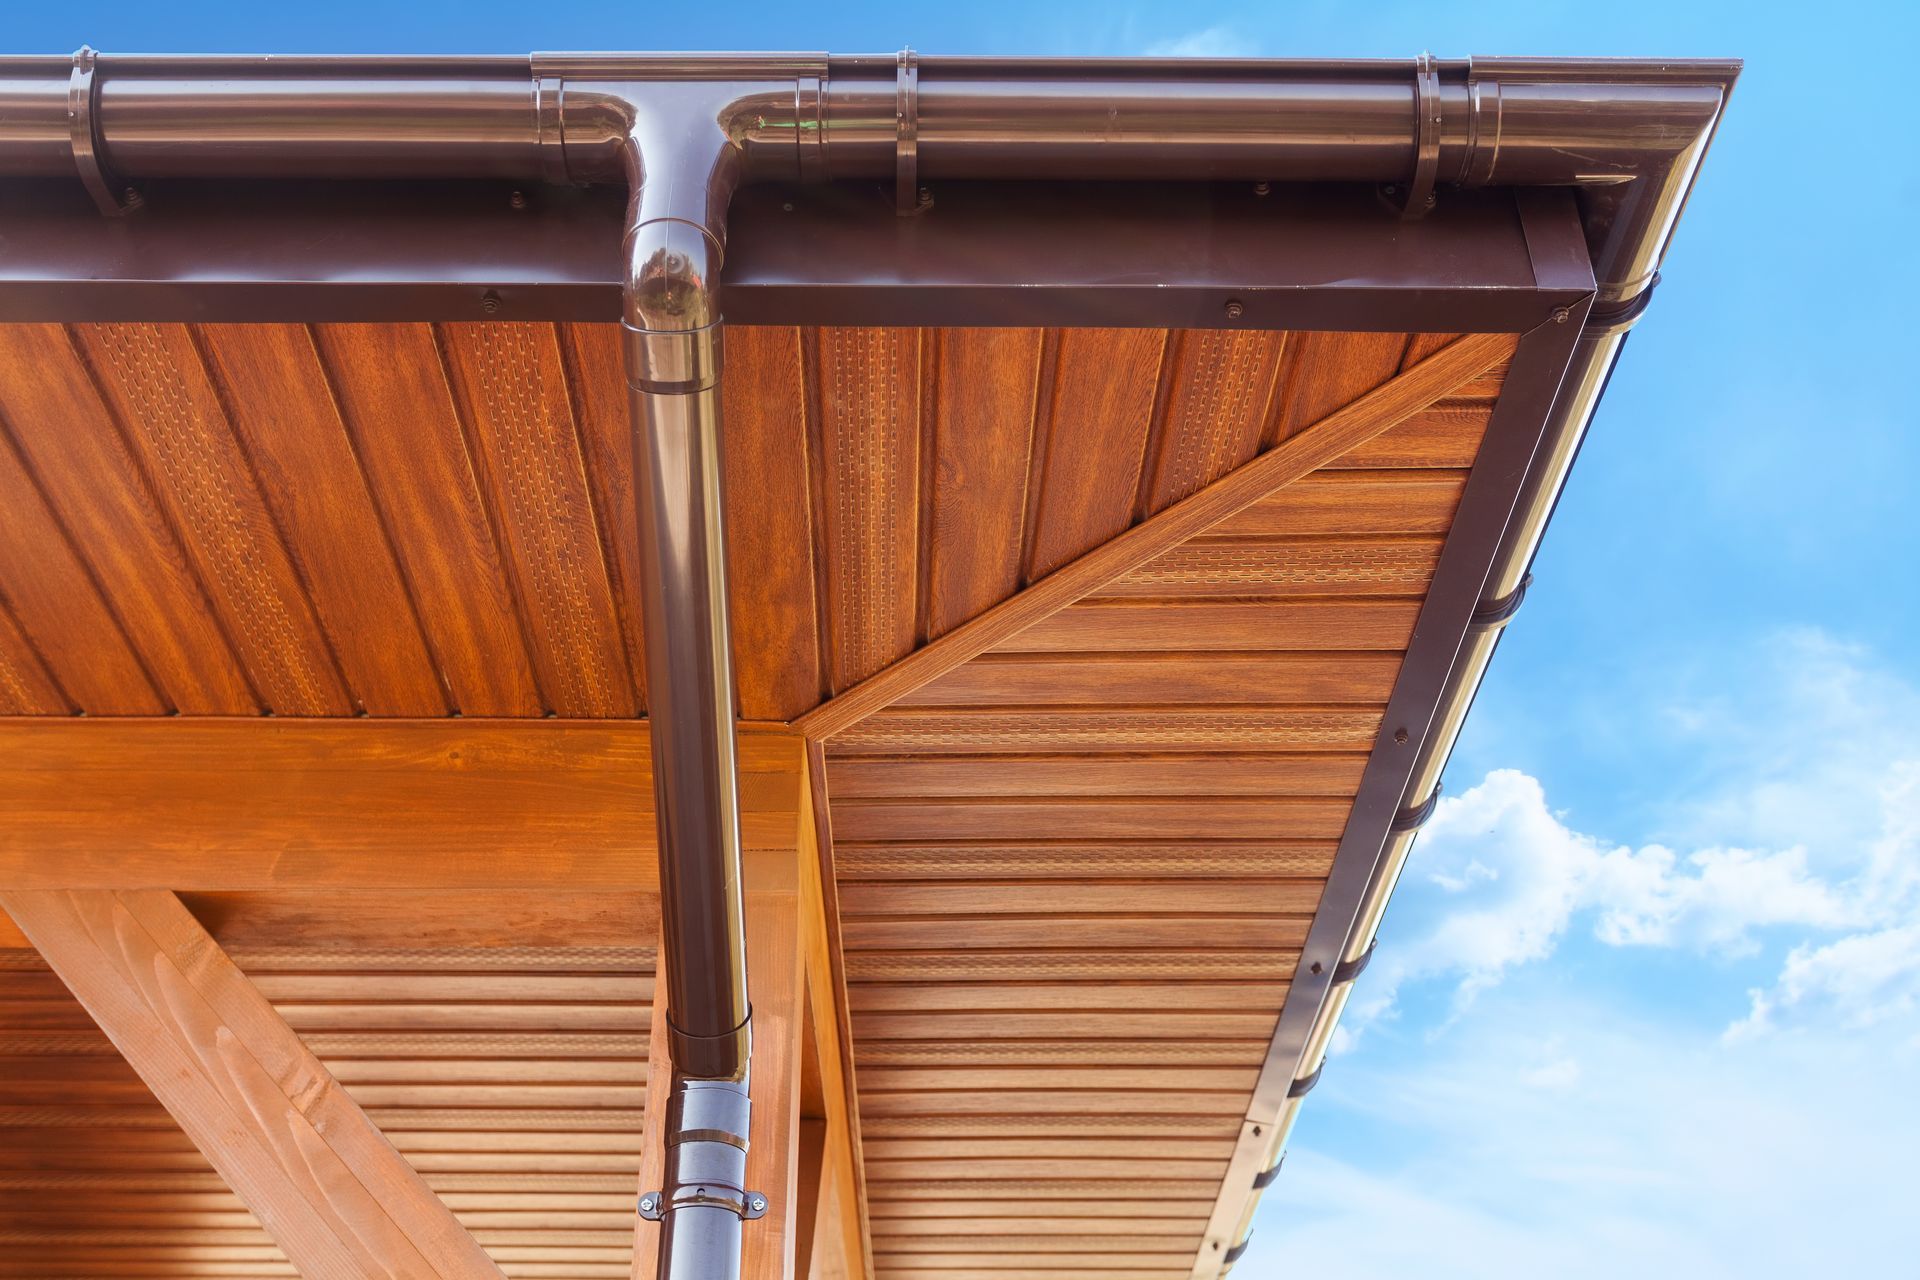
Drip Edge And Gutters
Starter, edge metal, fascia condition, gutter position, and downspout routing should be coordinated so runoff clears the roof edge cleanly.
Five Steps From System Design To Final Property Review
A roof installation stays predictable when the technical decisions are made before tear-off or material delivery. C&D documents the structure, defines the assembly, protects the site, installs each layer in order, and closes the project with a practical walkthrough.
Inspect The Structure
C&D records roof geometry, existing layers, leak history, storm evidence, flashing, ventilation, gutters, and visible deck concerns.
Define Materials And Details
The scope identifies removal, sheathing contingencies, water barriers, flashing changes, venting, edge work, and the selected roof surface.
Plan Ballwin Site Protection
Delivery, disposal, access, landscaping protection, driveway use, and daily cleanup are organized around the actual lot.
Install In Sequence
The substrate is prepared first, followed by protection layers, metal details, vents, starter, field material, ridges, and final edge work.
Verify And Close Out
The crew reviews visible installation details, completes magnetic sweeps, explains workmanship coverage, and answers owner questions.
Established Lots Need More Than A Tarp Tossed Over The Shrubs
Ballwin rooflines often sit above mature landscaping, decks, patios, fenced yards, active driveways, and neighboring homes. C&D plans where material will be staged, where removed roofing will travel, and how the crew will keep household access and vulnerable exterior surfaces protected.
- Choose delivery and disposal locations that keep the project moving without needlessly blocking garages or damaging paved areas.
- Cover windows, siding, planting beds, outdoor equipment, and hardscape below the active roof edge before removal begins.
- Control loose shingles, nails, packaging, and cut material around side yards, fences, play areas, and adjacent property lines.
- Run magnetic sweeps across driveways, walks, lawn edges, and work zones throughout the project—not only after the final shingle.
- Review roof edges, flashing, vents, cleanup, workmanship information, and any remaining exterior recommendations at closeout.
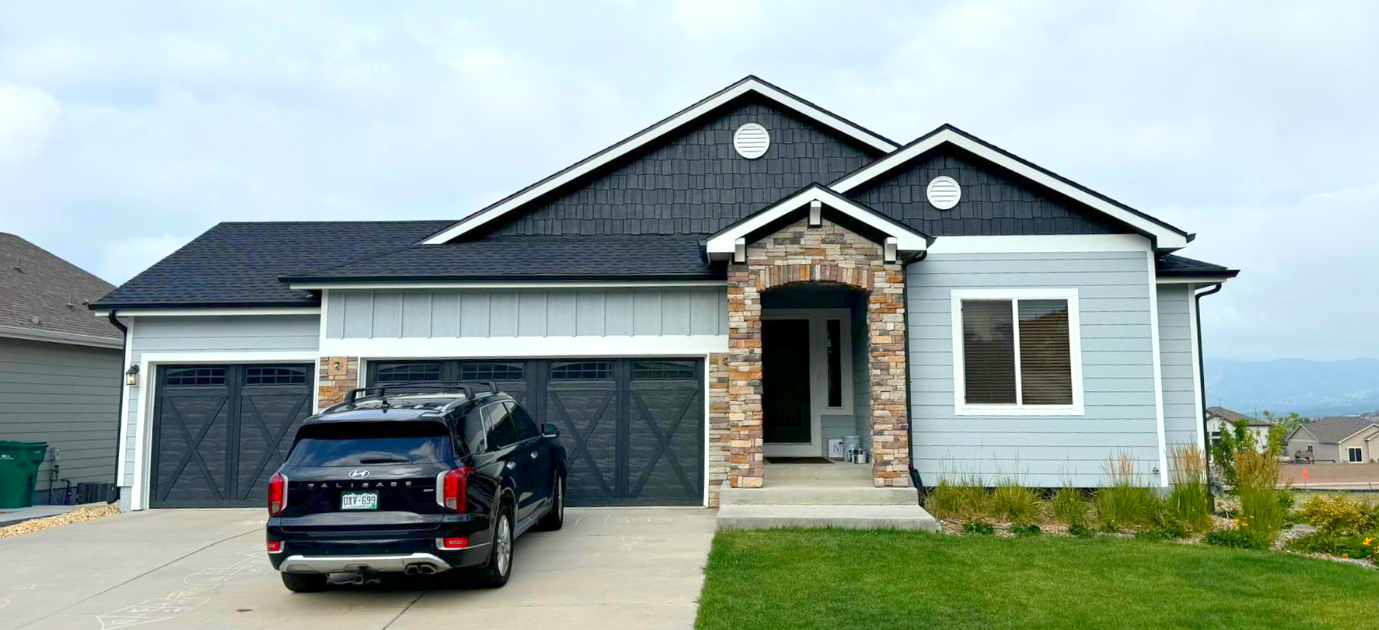
Roof Installation Across Ballwin And West St. Louis County
C&D serves Ballwin properties near Manchester Road, New Ballwin Road, Holloway Road, Ries Road, Clayton Road, Vlasis Park, and surrounding residential streets. The area includes ranch homes, split-levels, two-story subdivisions, additions, garages, and commercial properties with very different roof geometry and access needs.
A wooded cul-de-sac near Castlewood can create different staging, shade, and debris concerns than a home closer to the Manchester Road corridor. C&D adjusts the installation plan to the roof pitch, lot slope, exterior transitions, drainage, and the way the property is actually used.
Compare Installation, Repair, Replacement, And Exterior Options
An installation inspection may uncover a roof-only scope or show that gutters, siding, windows, insulation, or masonry transitions also influence water control and attic performance. These C&D pages help Ballwin owners understand the related work before authorizing a project.
Ballwin Roofing Guides
Connected Exterior Services
Questions Ballwin Homeowners Ask Before A Roof Is Installed
These answers cover tear-off decisions, additions, decking, tree exposure, ventilation, gutters, storm documentation, property preparation, cost drivers, and workmanship coverage for Ballwin roof installation projects.
Can a new roof be installed over existing shingles in Ballwin?
C&D first evaluates the number and condition of existing layers, deck flatness, flashing, ventilation, and applicable project requirements. A complete tear-off often provides the best opportunity to inspect the sheathing and correct hidden details, but the recommendation depends on the actual roof.
How do Ballwin trees affect a new roof installation?
Tree cover can keep some slopes damp, drop leaves into valleys, block gutters, and create uneven exposure between roof planes. C&D considers branch clearance, debris paths, shaded areas, ventilation, and drainage when planning the system and maintenance expectations.
Can C&D install roofing on an addition or detached garage?
Yes. The inspection should confirm framing, pitch, sheathing, wall transitions, and how runoff will connect with the existing home. The tie-in is designed as part of the water-shedding system rather than sealed as an afterthought.
What happens if weak decking is found after tear-off?
Soft, delaminated, rotted, or poorly fastened sheathing is documented and corrected so the new materials have a solid base. Because every hidden area cannot be confirmed from the exterior, C&D discusses possible deck work before installation begins.
How is attic ventilation handled during installation?
C&D reviews intake and exhaust together. Blocked soffits, isolated roof vents, or an unbalanced ridge system can trap heat and moisture, so the plan addresses the full airflow path instead of simply adding another vent.
Can C&D help when hail damage leads to a new roof?
C&D provides insurance claim assistance and can document storm-related conditions across the roof and connected exterior components. The homeowner receives an explanation of the observed damage and the installation scope being considered.
Should gutters be replaced with the roof?
Not automatically. Gutters may remain when they are sound, properly positioned, and moving water effectively. Loose fascia, poor pitch, undersized outlets, or damaged edge details should be corrected because they can interfere with the performance of the new roof.
How much disruption should a Ballwin homeowner expect?
Roof installation involves delivery, removal, fastening noise, vibration, debris handling, and crew movement around the home. C&D explains access needs and property preparation in advance, then maintains organized work zones and repeat cleanup during the project.
What affects the cost of a roof installation?
Major factors include roof size, pitch, number of stories, material choice, removal needs, deck repairs, valleys, chimneys, wall transitions, ventilation, access, and connected gutter or exterior work. A site inspection is needed to define the real scope.
Does C&D provide workmanship coverage on roof installations?
Qualifying C&D roof installation projects include a 5-year workmanship warranty. Manufacturer coverage varies by product and installation requirements, so available options and registration steps are reviewed before the system is installed.
Planning A Complete Roof Installation For A Ballwin Property?
Call C&D General Contractors when an aging roof needs a new system, a storm has created widespread damage, or an addition requires a dependable tie-in. The inspection defines the deck, flashing, ventilation, drainage, access, and material decisions before work starts.