
Roof Installation Chesterfield, MO
C&D General Contractors installs roofing systems for Chesterfield homes, additions, and commercial properties with an emphasis on roof geometry and water movement. Large planes, dormers, intersecting valleys, chimneys, low-slope sections, and long eave lines are measured as connected parts of one assembly before materials are selected.
Chesterfield combines tree-lined residential hills with more open exposure around the valley and major commercial corridors. Hail, high wind, intense summer sun, freeze-thaw cycles, and concentrated runoff can punish weak details. The installation has to manage those forces across every transition—not just look uniform from the driveway.
Why Chesterfield Roof Installation Starts With Geometry And Drainage
On a simple roof, water has a short path from ridge to eave. On a Chesterfield home with dormers, valleys, masonry walls, and several roof heights, runoff may cross multiple transitions before reaching a gutter. The design must account for that volume with the right deck preparation, membrane placement, flashing sequence, and shingle layout.
C&D reviews the existing assembly or new framing, then explains how each plane will connect, where secondary protection is needed, how the attic will breathe, and which exterior components affect drainage. That planning reduces the chance that a beautiful new roof hides a weak valley, dead-end wall, or undersized airflow path.
Detailed Installation Oversight For Complex Roof And Exterior Transitions
Larger homes and commercial properties often involve more penetrations, longer material runs, tighter scheduling, and more coordination with gutters, siding, masonry, windows, or insulation. C&D’s second-generation team keeps those connections visible instead of dividing the job into isolated trades that never compare details.
Residential, Addition, Storm, And Low-Slope Installation Paths
A steep custom-home roof does not use the same installation plan as a porch membrane or commercial low-slope section. C&D defines the roof type, exposure, transitions, drainage, and access first, then builds the scope around that actual system.
Complex Residential Installation
C&D plans steep slopes, long valleys, dormers, masonry walls, skylights, and multi-level roof areas as one coordinated water-shedding assembly.
Addition And Remodel Tie-Ins
New roof planes are integrated with the original structure by aligning deck elevations, pitch changes, underlayment, flashing, and runoff routes.
Control Water Where Several Roof Planes Converge
Long valleys and crowded intersections can carry far more runoff than an open shingle field. C&D studies where water enters each transition, how membrane and metal will overlap, where debris may collect, and whether the receiving gutter or lower roof can handle the flow.
Hail And Wind Restoration
Storm evidence is recorded on the roof surface, ridge materials, vents, gutters, and exposed metals when insurance assistance is needed.
Commercial And Low-Slope Roofing
Offices, retail properties, detached structures, and mixed-slope buildings are evaluated for drainage, penetrations, edge conditions, and system compatibility.
Separate Surface Wear From Design Problems Before Rebuilding
Repeated leaks on a complicated roof often come from the way planes, walls, or penetrations meet—not from the open shingle area. C&D traces the route of water, inspects attic clues, reviews low-slope connections, and measures drainage concentration before the new assembly is designed.
- Study valleys below dormers or upper roof sections where several drainage paths converge into a narrow channel.
- Inspect masonry walls, chimneys, skylights, and stepped roof elevations for reused flashing or sealant-dependent repairs.
- Compare intake and exhaust across separate attic zones because one ridge vent may not serve every wing of a large home.
- Confirm that long eave lines, scuppers, gutters, and downspouts can accept the water delivered by the finished roof geometry.
Chesterfield Roof Design Checker
Select the situation that best matches the property. C&D uses that starting point to identify the geometry, material, and access questions that matter most.
A Large Roof Performs Only When The Hidden Layers Stay Coordinated
Complex roofs multiply every detail: more valleys, longer edges, additional penetrations, separated attic spaces, and larger drainage areas. C&D specifies the deck, backup water protection, metalwork, ventilation, fastening, and finished roofing so each part supports the next rather than creating competing paths.
- Match the finished roof product to pitch, exposure, roof scale, architectural profile, manufacturer instructions, and ownership goals.
- Extend secondary protection through valleys, eaves, upper-to-lower transitions, walls, and penetrations where water volume is concentrated.
- Fabricate or install transition metal so step flashing, counterflashing, boots, edge metal, and valley details overlap in the correct direction.
- Evaluate separate attic zones, soffit availability, ridge lengths, and mechanical obstructions before choosing the intake and exhaust layout.
- Correct deck movement, weak panels, old moisture damage, or poor fastening wherever removal exposes a base that cannot support the new system.
Four Installation Areas That Need An Explicit Scope
Large Chesterfield roofs may look straightforward from the street while hiding crowded valleys, masonry intersections, disconnected attic zones, or steep-to-low transitions. These details need a defined installation method before crews reach them.
Converging Valleys
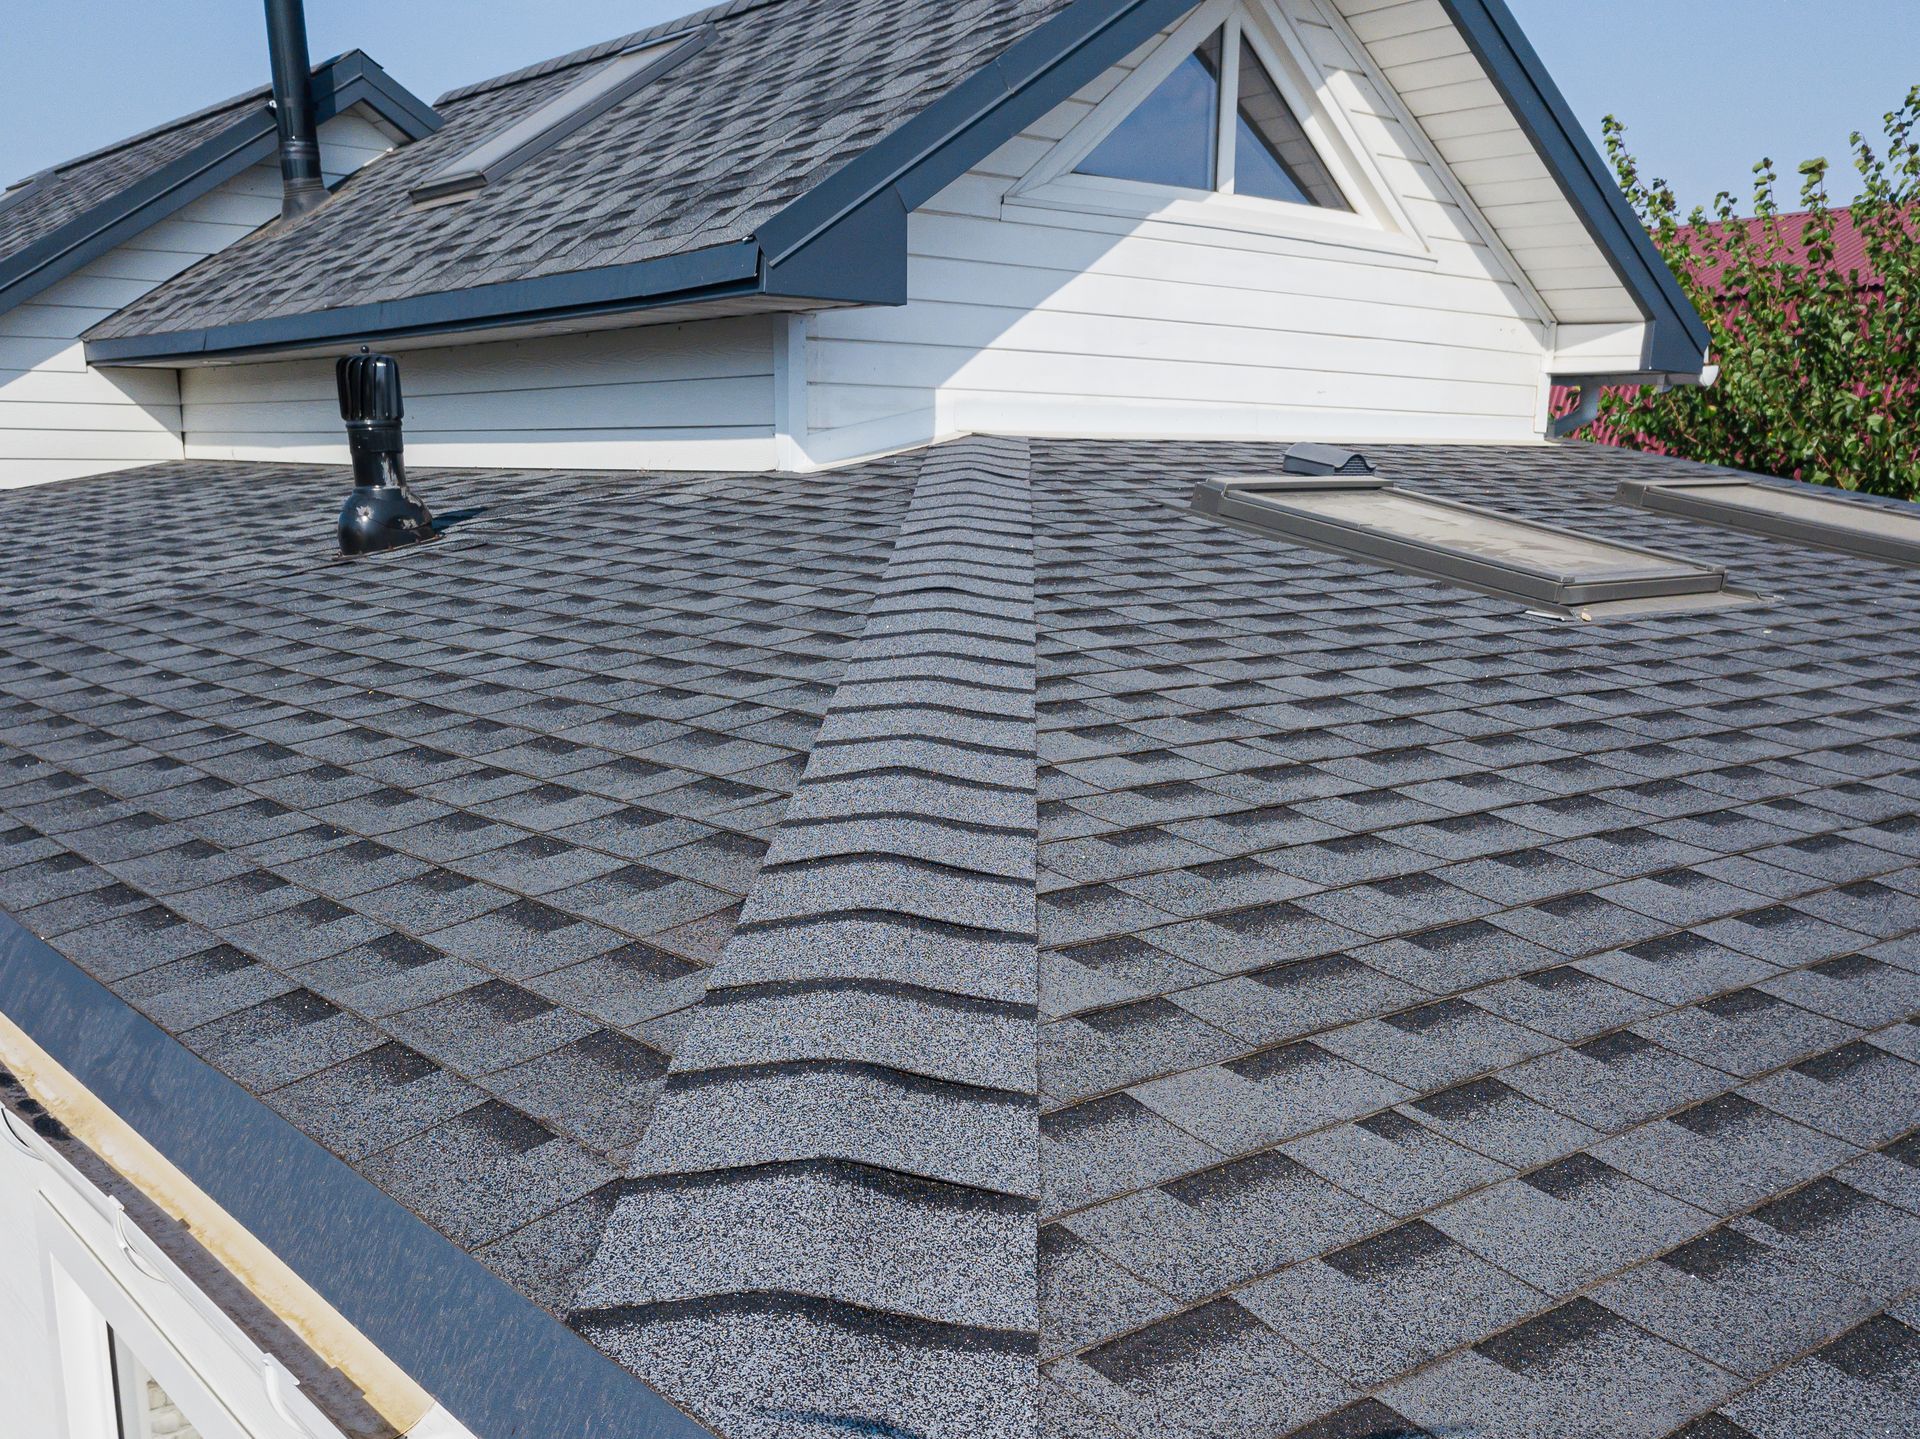
When upper slopes feed one lower valley, membrane width, shingle cuts, fastening setbacks, and debris clearance become critical to water control.
Dormers And Masonry Walls
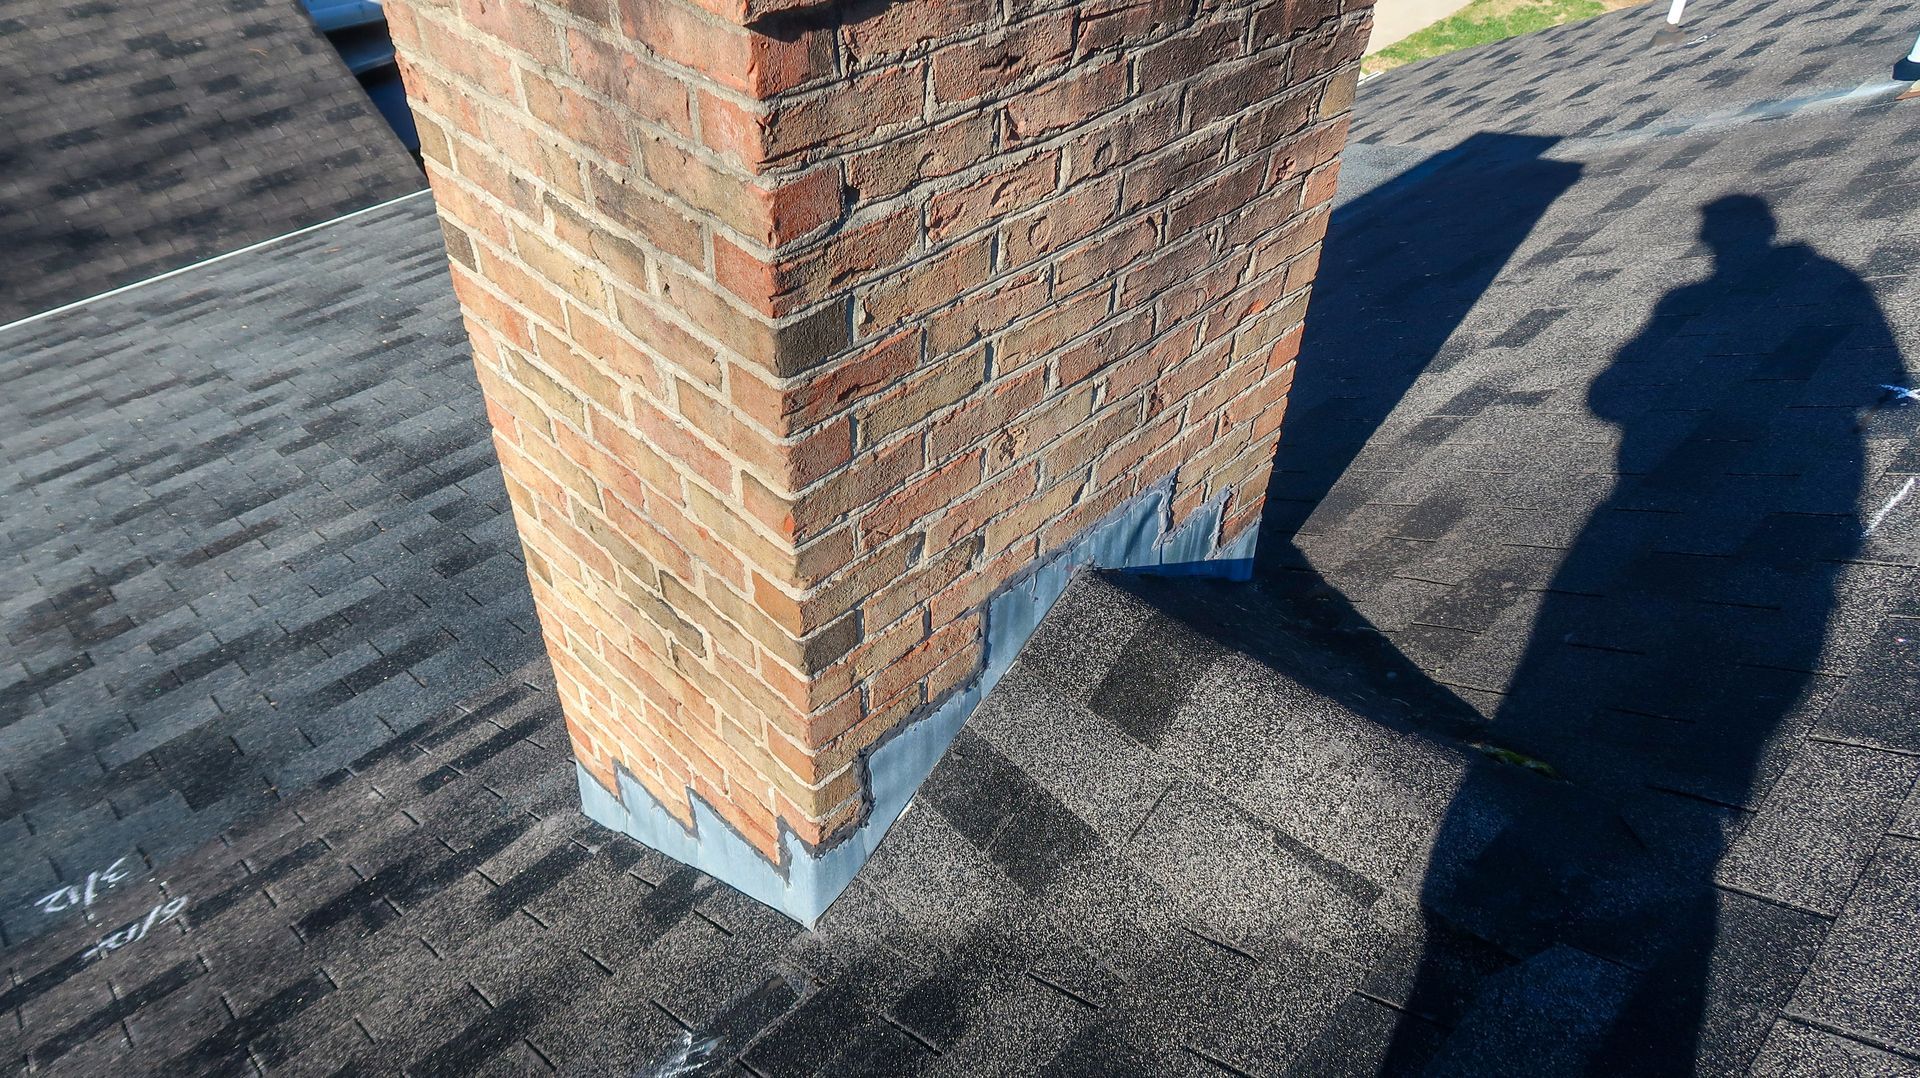
Step flashing, counterflashing, headwall metal, and corner details must be layered with the roof rather than applied over finished shingles.

Separated Attic Zones
A main ridge may not ventilate lower wings or additions; intake and exhaust should be traced through each enclosed roof cavity.
Steep-To-Low Transitions
The material change, lap direction, termination height, and drainage route must be compatible where shingles meet a low-slope system.
A Five-Stage Workflow For Complex Residential And Commercial Roofs
Complexity becomes manageable when it is documented early. C&D maps the roof, defines materials and transitions, coordinates staging, installs by sequence, and verifies both the visible surface and the connections that control drainage.
Map Every Roof Plane
The inspection records slopes, valleys, walls, penetrations, attic zones, existing materials, storm evidence, and access constraints.
Engineer The Scope Details
C&D identifies removal, deck contingencies, membrane zones, flashing methods, ventilation, system transitions, and material quantities.
Coordinate Delivery And Access
Staging accounts for long driveways, landscaping, shared access, commercial traffic, equipment placement, and debris routes.
Build Each Assembly In Order
Crews prepare the deck and then install water protection, metalwork, vents, starters, field materials, ridges, and terminations.
Inspect Connections And Closeout
Valleys, walls, penetrations, roof edges, low-slope seams, cleanup, and workmanship information are reviewed before completion.
Large Roofs Require Deliberate Material Staging And Debris Control
Chesterfield projects may involve long driveways, extensive landscaping, pools, courtyards, multiple garage bays, or active commercial entrances. C&D plans equipment, deliveries, tear-off zones, and cleanup around how the property functions instead of treating every lot as open space.
- Set delivery and disposal positions that support the roof work while preserving owner, tenant, and emergency access where required.
- Protect glass, siding, masonry, planting beds, pool areas, decks, and exterior equipment below active removal zones.
- Sequence steep or multi-level roof areas so removed material is controlled before it reaches lower roofs, patios, or narrow side yards.
- Use repeated ground cleanup and magnetic sweeps around drive lanes, parking areas, walks, landscaping edges, and service entrances.
- Complete a final review of valleys, walls, penetrations, low-slope transitions, edges, site condition, and coverage documents.
Installation Planning Across Chesterfield Hills And Valley Properties
C&D serves properties near Clarkson Road, Olive Boulevard, Wild Horse Creek Road, Baxter Road, Chesterfield Airport Road, I-64, Faust Park, and surrounding neighborhoods. Roof scopes range from steep residential systems with dormers and masonry to broad commercial or low-slope assemblies in the valley.
An open property near Chesterfield Valley can face different wind, staging, and commercial-access conditions than a wooded home west of Clarkson. C&D builds the installation plan around the actual roof geometry, exposure, drainage, building use, and lot logistics rather than applying one Chesterfield template everywhere.
Review The Roofing And Exterior Systems Connected To Installation
A Chesterfield installation may involve only the roof or require coordination with gutters, siding, windows, masonry, insulation, or a commercial low-slope section. These C&D resources explain the related services that can affect transitions, drainage, energy movement, and project sequencing.
Chesterfield Roofing Guides
Exterior And Commercial Services
Questions About Complex Rooflines, Materials, And Project Logistics
Chesterfield owners often need clear answers about steep slopes, valleys, additions, low-slope sections, ventilation zones, storm claims, staging, hidden decking, cost factors, and workmanship coverage before installation.
How does a complex Chesterfield roofline affect installation?
More valleys, dormers, walls, penetrations, and roof heights create additional water paths and labor-intensive details. C&D measures those intersections, defines the flashing and membrane sequence, and plans how crews will safely access each section before setting the scope.
Can one roof installation use both shingles and a low-slope system?
Yes, when the roof geometry requires different materials. The important issue is compatibility at the transition: lap direction, termination height, membrane tie-in, drainage, and manufacturer requirements must be coordinated rather than improvised in the field.
What should be reviewed around dormers and chimneys?
C&D checks step flashing, counterflashing, headwalls, corners, siding or masonry condition, and signs of previous sealant repairs. These details are installed in sequence with the roof so water is redirected mechanically.
Do large Chesterfield homes need more than one ventilation zone?
They may. Separate attic areas, additions, cathedral sections, or lower wings can interrupt airflow. C&D traces intake and exhaust through each accessible space and recommends a balanced layout based on the actual roof configuration.
How is wind exposure considered near Chesterfield Valley?
Open exposure can increase pressure at roof edges, ridges, and elevated planes. C&D evaluates the site and roof geometry when selecting materials, fastening details, starters, edge components, and ridge systems, without making unsupported performance guarantees.
Can C&D coordinate roof installation with gutters or siding?
Yes. C&D is a full-service exterior contractor, so gutter placement, fascia condition, siding transitions, windows, and masonry can be considered when they affect the roof installation or water path.
What happens when hidden sheathing damage is exposed?
Affected areas are documented and corrected so the new roof has a sound fastening base. The exact quantity may not be visible before removal, which is why C&D explains deck contingencies and approval procedures in advance.
How is material delivery handled on a large property?
C&D reviews driveway length, gate access, parking, landscaping, roof height, equipment placement, and debris routes before scheduling. The goal is to support production without unnecessarily disrupting residents, tenants, customers, or neighboring properties.
What drives the cost of a Chesterfield roof installation?
Cost is influenced by total roof area, pitch, height, valleys, dormers, masonry, skylights, low-slope transitions, removal, deck repairs, ventilation, material selection, access, and connected exterior work. A measured site evaluation is required for a reliable scope.
What workmanship protection is available?
Qualifying C&D roof installation projects include a 5-year workmanship warranty. Product warranties depend on the selected manufacturer and installation requirements, so C&D reviews available coverage and registration responsibilities before work begins.
Installing A Complete Roofing System On A Chesterfield Property?
Bring C&D General Contractors in before complex valleys, low-slope connections, storm damage, or exterior transitions are buried under new material. A detailed inspection clarifies geometry, deck work, flashing, ventilation, drainage, staging, and the right installation path.