
Roof Installation Eureka, MO
C&D General Contractors installs roofing systems for Eureka homes, additions, detached structures, and commercial properties where pitch and site access can be as important as material choice. Inspections address the roof deck, valleys, ridges, wall and chimney flashing, lower-slope connections, ventilation, gutters, and the safest way to move materials across the property.
Eureka’s wooded hills, open ridge exposure, winding streets, and variable lot elevations create different demands from one property to the next. Thunderstorms, hail, high wind, hot sun, freeze-thaw movement, and persistent shade can stress edges and transitions. The installation plan has to fit both the roof and the terrain below it.
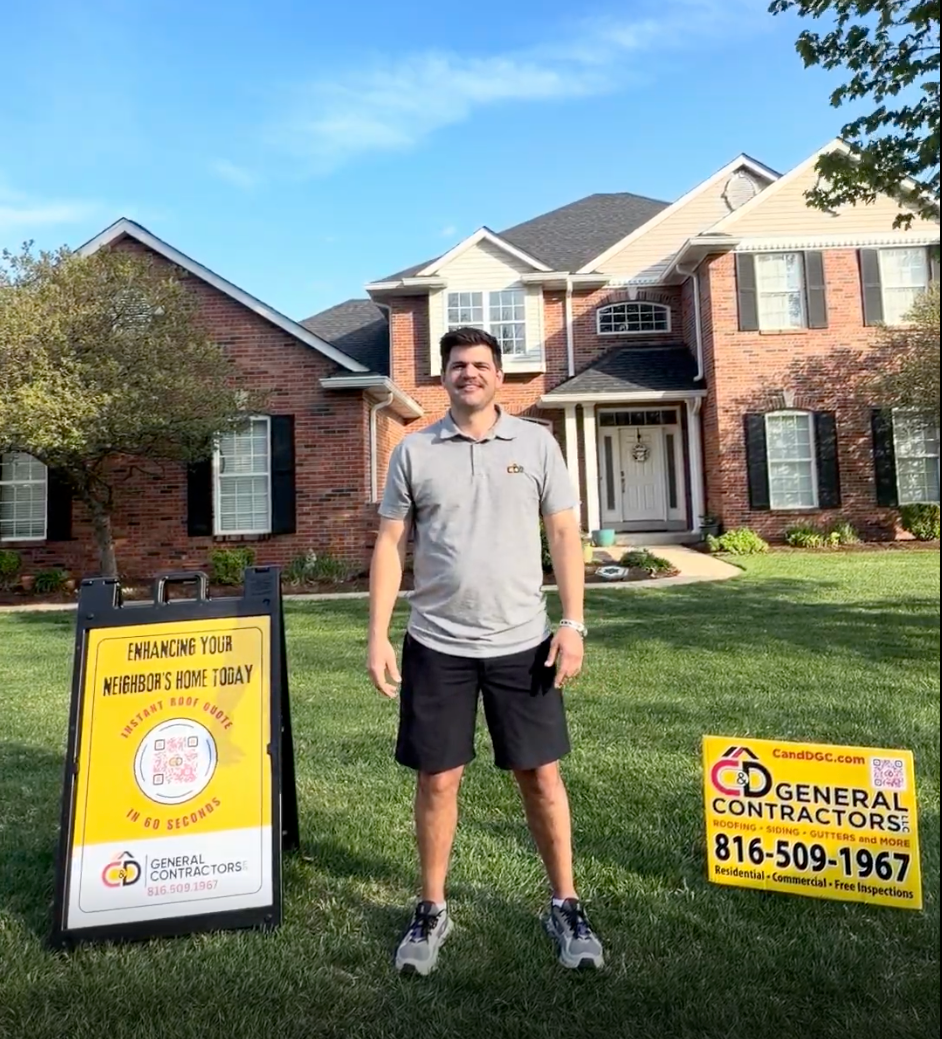
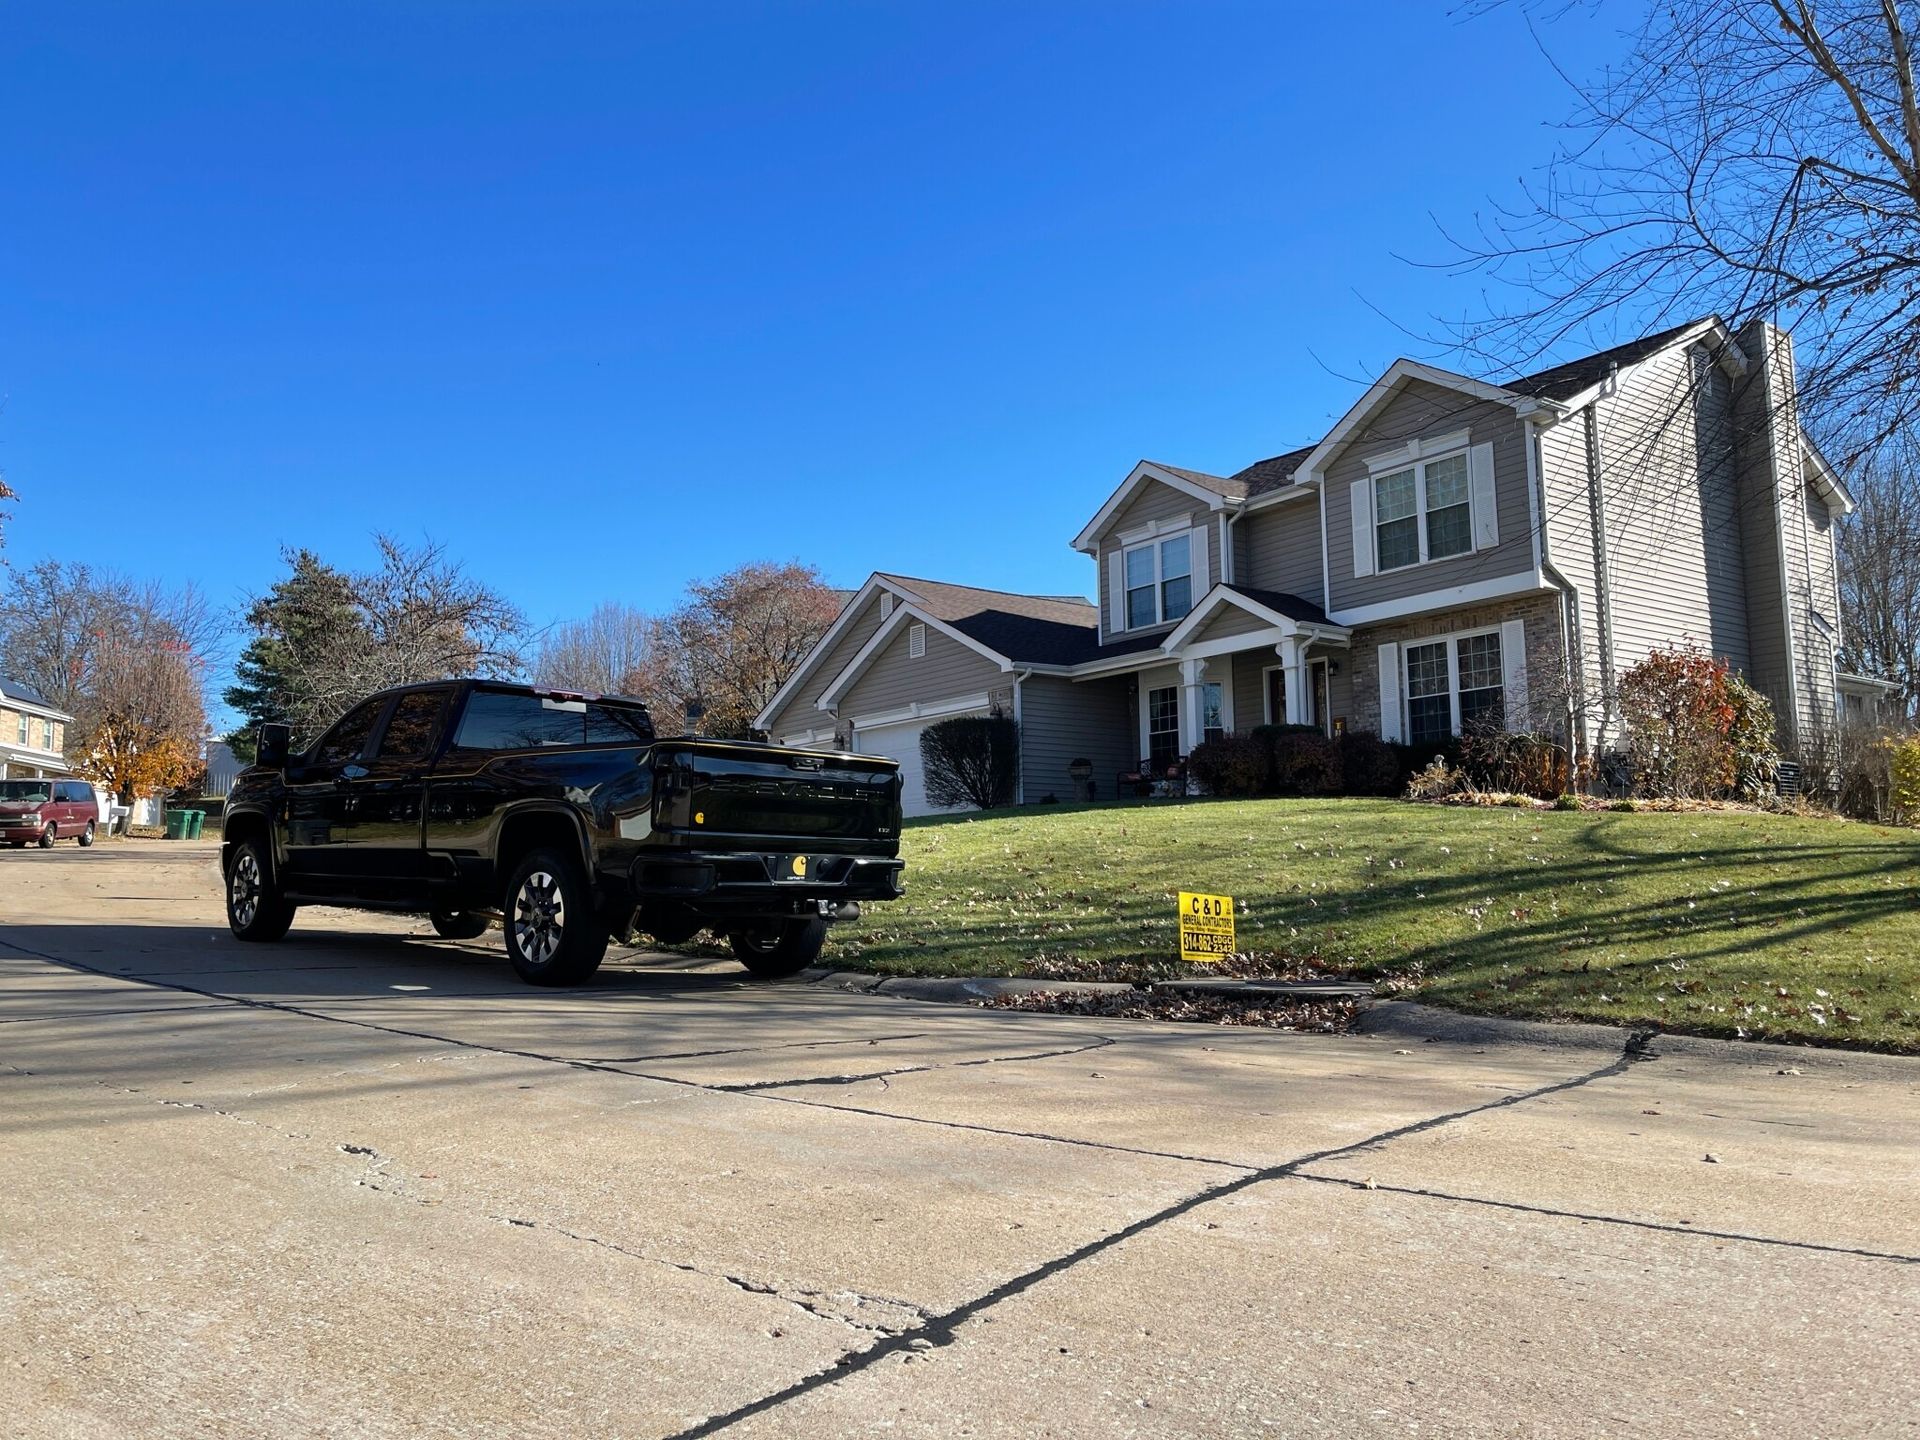
A Eureka Roof Installation Must Account For The Site Below The Eaves
Steep pitch changes how crews access the roof, how removed material is controlled, and how runoff accelerates toward valleys and gutters. A wooded or sloped lot also affects delivery, equipment placement, debris routes, and protection of landscaping or lower structures. Those conditions belong in the installation scope—not in last-minute jobsite improvisation.
C&D combines the roof-system evaluation with a property-access review. Owners receive an explanation of deck preparation, water barriers, flashing, ventilation, edge details, materials, storm considerations, and site protection so the proposed system can be installed safely and perform across Eureka’s changing elevations.
Roofing Experience Backed By Emergency And Exterior Capabilities
Eureka projects can involve storm openings, steep slopes, detached buildings, masonry transitions, or exterior damage beyond the roof. C&D’s family-owned, second-generation team can evaluate the connected work and help owners move from temporary protection to a defined permanent installation.
Systems For Steep Homes, Detached Buildings, Storm Work, And Low Slopes
The same property may include a steep main roof, a shallow porch, a detached garage, and several masonry or wall connections. C&D defines each roof area and specifies how the systems meet before crews begin installation.
Steep-Slope Home Installation
C&D plans access, deck preparation, water barriers, fastening, ridge work, valleys, and edge details for elevated or sharply pitched residential roofs.
Garages And Detached Structures
Detached garages, workshops, and other buildings receive a roof system suited to their framing, pitch, ventilation, drainage, and exposure.
Plan The Roof And The Access Route Together
A sound material specification is not enough when a steep driveway, narrow side yard, lower deck, or wooded slope limits how the crew can work. C&D establishes delivery, protection, tear-off control, equipment positioning, and cleanup logistics alongside the technical roof details.
Storm Restoration Roofing
Wind and hail conditions are documented, emergency tarping is available, and C&D assists with the insurance claim process when installation follows storm damage.
Low-Slope And Commercial Areas
Porches, connectors, commercial roofs, and shallow-pitch sections are evaluated for membrane compatibility, drainage, seams, penetrations, and edge security.
Check Pitch, Deck, Water Paths, And Access Before Materials Arrive
A steep roof with a recurring leak may have a small flashing defect, broad surface wear, or a valley that carries more water than its old details can manage. C&D combines roof clues with terrain and access conditions so the installation scope reflects the real work required above and below the eaves.
- Identify high, steep, or difficult roof sections that require specialized access planning before removal or installation can proceed.
- Inspect wooded valleys and lower slopes for branch contact, leaf dams, algae, trapped moisture, and repeated sealant repairs.
- Trace wall, chimney, vent, and low-slope transitions where wind-driven rain can move beneath poorly layered materials.
- Review gutter outlets, downspout discharge, and lower-grade drainage so fast-moving runoff does not collect beside the foundation or hardscape.
Eureka Roof Installation Checker
Choose the property condition that matches the project. The result identifies which roof and access details C&D should evaluate first.
Steep Roof Performance Depends On Secure Layers And Controlled Runoff
On a sharply pitched roof, water moves quickly and wind pressure can be severe at edges and ridges. C&D prepares the structural base, installs secondary protection, builds metal transitions, balances attic airflow, and completes the exposed surface according to the selected system and roof geometry.
- Specify the finished roofing for slope, wind exposure, roof height, architectural fit, manufacturer requirements, and owner priorities.
- Use underlayment and targeted self-adhered protection where valleys, eaves, walls, penetrations, or lower transitions face concentrated water.
- Install edge metal, step flashing, counterflashing, pipe boots, and other transitions in the correct lap sequence before they are covered.
- Confirm that soffit intake and high exhaust can move air through the attic despite additions, vaulted areas, or blocked roof cavities.
- Replace deck sections that are soft, separated, uneven, water-damaged, or unable to hold the fastening schedule for the new roof.
Four Areas Where Pitch, Trees, And Transitions Change The Work
Eureka roofs often demand more than a standard open-slope installation. Steep edges, wooded valleys, masonry intersections, and low-roof connections should be addressed with details that fit the site rather than generic patching methods.
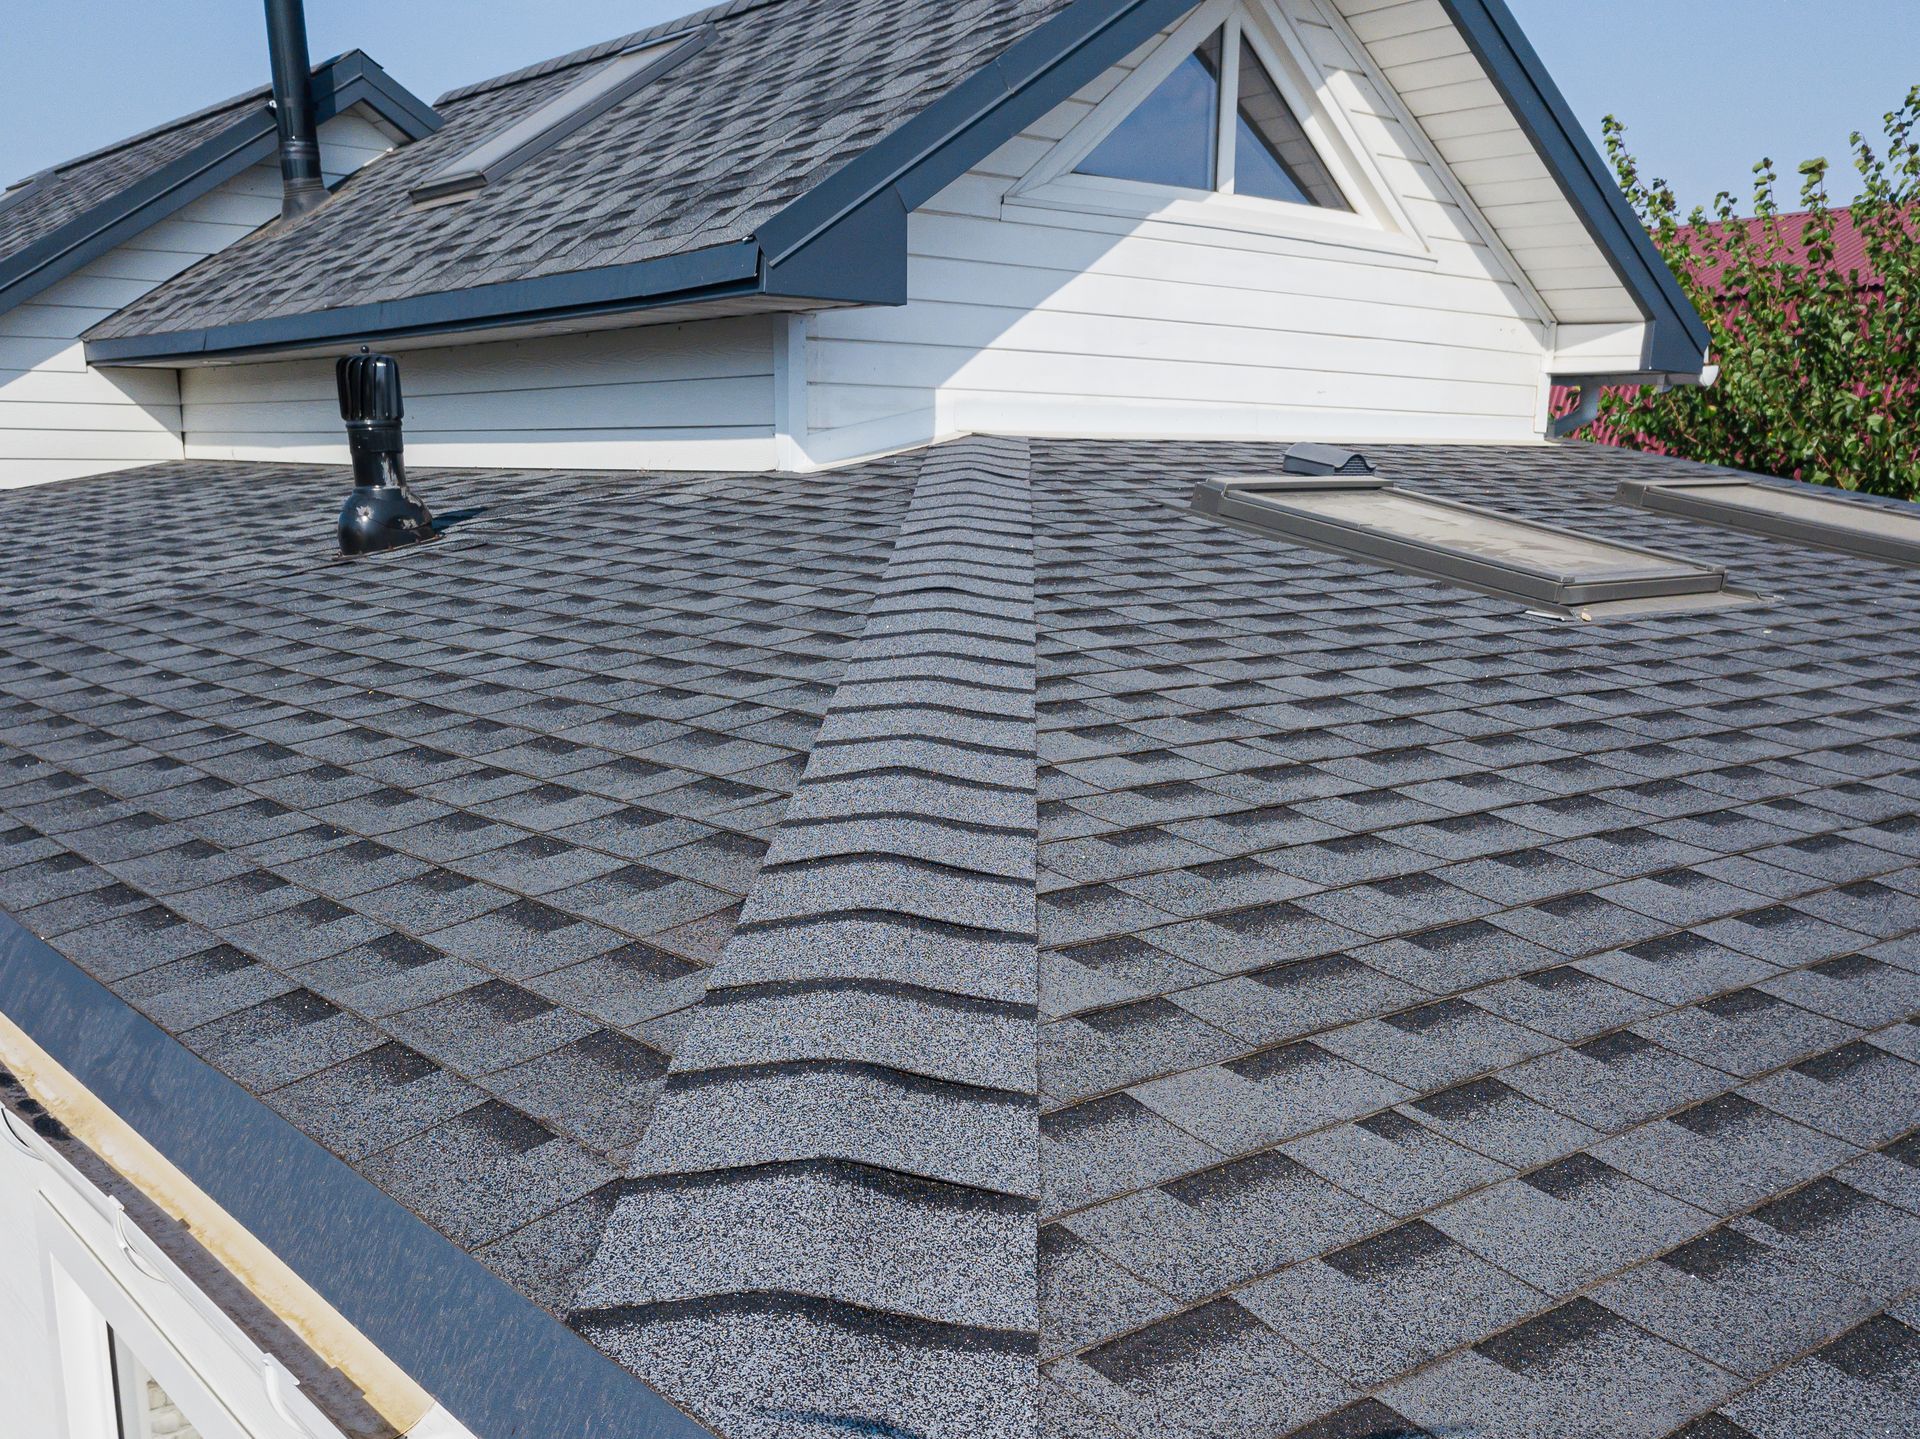
Ridges And High Edges
Starter, fastening, ridge materials, ventilation, and exposed edge components should be planned for the roof height and wind conditions.
Wooded Valleys
Valley protection and shingle layout must support concentrated runoff while leaving a practical path for future leaf and branch removal.

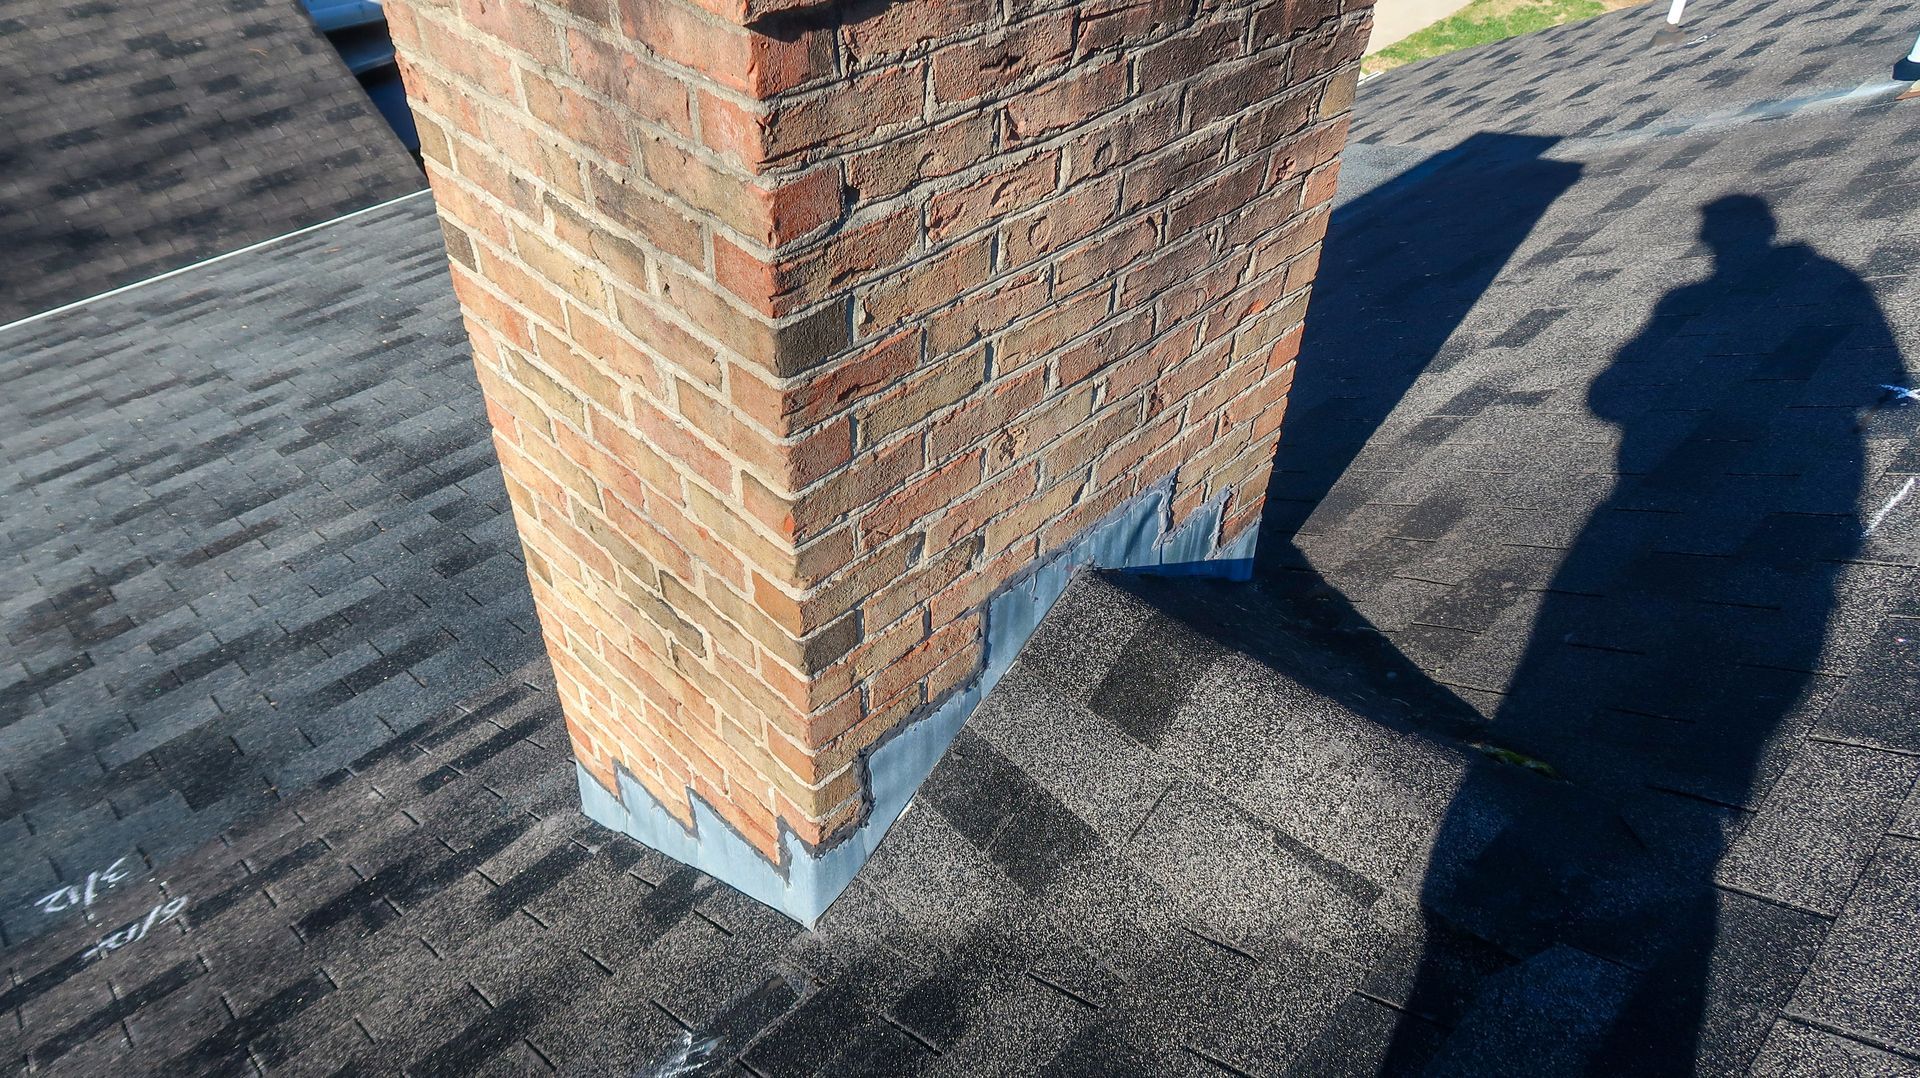
Chimney And Wall Flashing
Step flashing, counterflashing, headwall details, and masonry condition are reviewed before new materials make the transition inaccessible.
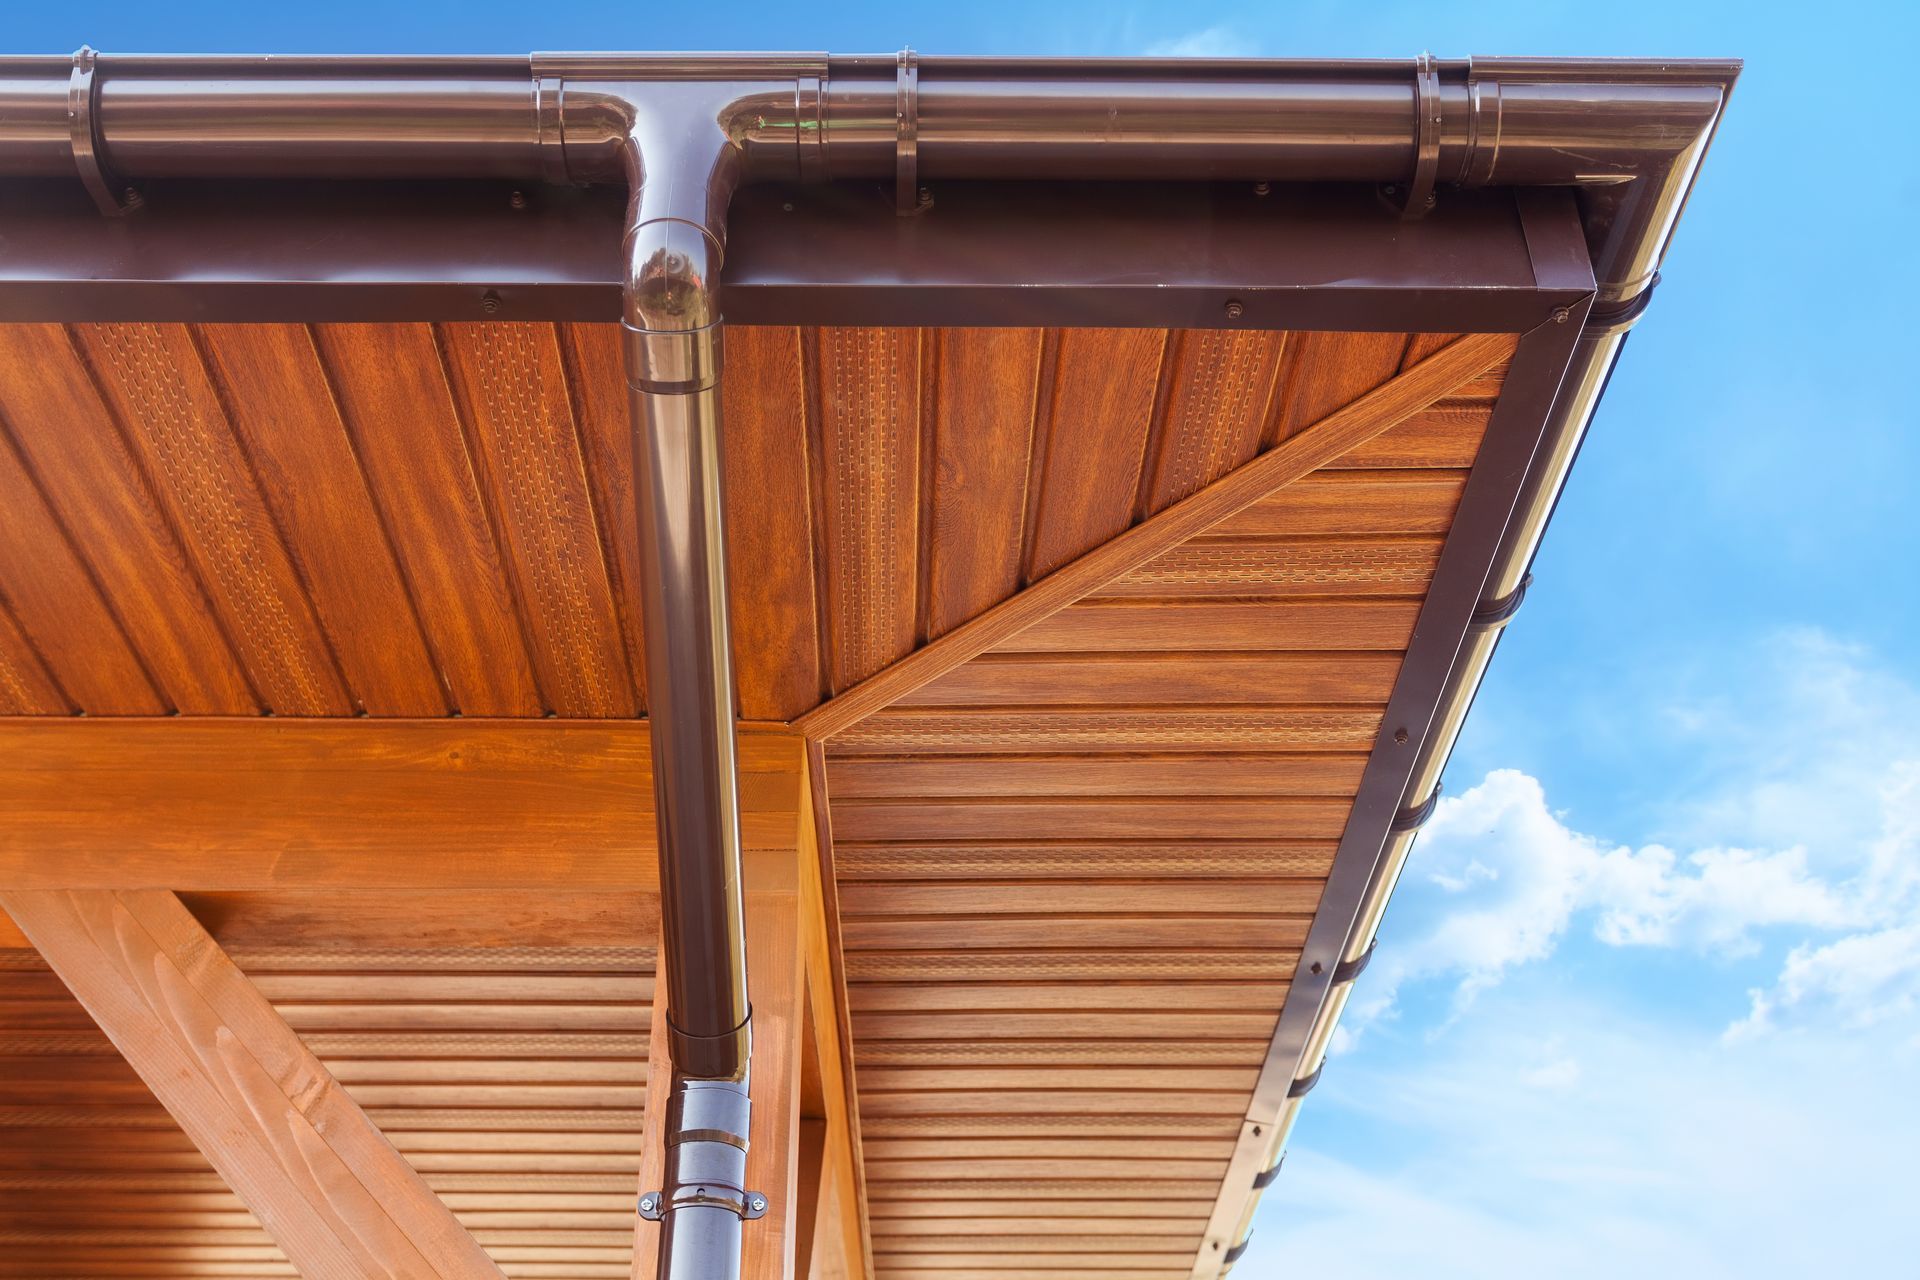
Steep-To-Low Roof Joints
Porches and connectors may require membrane roofing, compatible terminations, and a deliberate lap beneath the upper shingle system.
Five Stages That Coordinate Roofing, Terrain, And Cleanup
The project begins by understanding both the structure and the site. C&D inspects roof conditions, builds the technical scope, plans access and protection, installs the assembly in sequence, and verifies the roof and property before closeout.
Inspect Roof And Terrain
C&D documents pitch, height, layers, deck clues, valleys, flashing, ventilation, storm evidence, driveway grade, and work access.
Set The Installation Method
The scope defines materials, removal, membrane zones, metal details, venting, deck contingencies, equipment, and site protection.
Prepare Access And Ground Zones
Deliveries, debris control, landscaping covers, lower-roof protection, parking, and household routes are organized before tear-off.
Install The Roof System
The crew corrects the substrate and then completes underlayment, flashings, vents, starter, field roofing, ridges, and terminations.
Review Roof And Property
Visible details, low-slope joints, edges, gutters, debris areas, magnetic sweeps, and workmanship information are checked at completion.
Steep Drives And Wooded Yards Require A Controlled Jobsite
Eureka properties may place the roof above sloped lawns, retaining walls, decks, wooded drop-offs, narrow driveways, or lower outbuildings. C&D decides how materials will reach the roof and how removed roofing will be contained before the first bundle or disposal container arrives.
- Evaluate driveway grade, turning space, overhead branches, gates, and equipment access before assigning delivery or disposal positions.
- Protect lower roofs, decks, windows, siding, masonry, plantings, outdoor equipment, and hardscape beneath active work areas.
- Control removed materials on steep slopes so shingles and nails do not slide into woods, drainage channels, patios, or neighboring property.
- Complete ongoing collection and magnetic sweeps across parking areas, paths, lawn edges, landscape beds, and staging routes.
- Walk through finished ridges, valleys, flashing, roof edges, cleanup, coverage information, and any exterior follow-up with the owner.
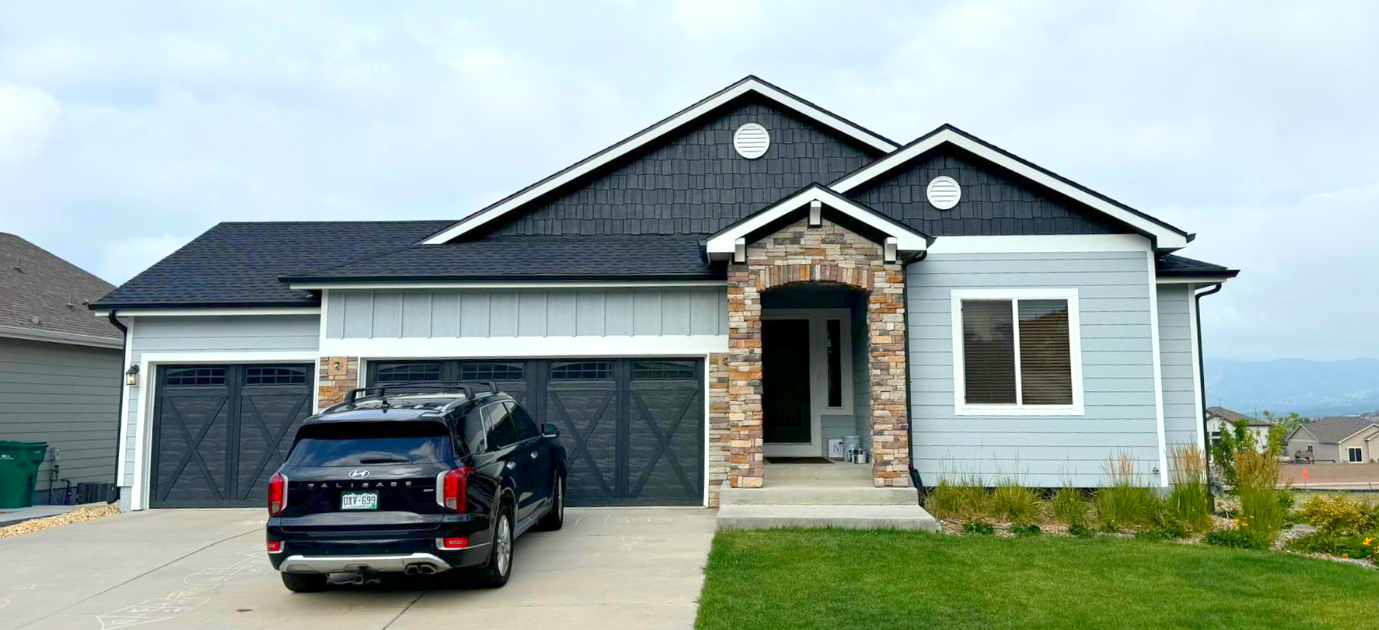
Roof Installation Along Highway 109, I-44, And Eureka Neighborhoods
C&D serves Eureka properties near Highway 109, I-44, West Fifth Street, Central Avenue, Legends Parkway, Forby Road, Allenton Road, and surrounding residential areas. Roofs may sit on wooded hills, open ridges, newer subdivision lots, older in-town properties, or commercial sites with very different access and drainage conditions.
A steep home near The Legends can require equipment and debris planning that is unnecessary on a lower, more open roof near the central corridor. C&D adjusts the installation to pitch, elevation, tree cover, material route, runoff, and building use rather than assuming every Eureka roof is the same.
Review Roof, Storm, Gutter, And Exterior Services Before Work Begins
A Eureka roof installation may be part of storm restoration, an addition, a detached-building project, or a broader exterior repair. These C&D resources help owners compare roofing, gutter, siding, window, insulation, masonry, and commercial options that may affect project sequence or water control.
Eureka Roofing Guides
Connected Exterior Services
C&D Information And Scheduling
Questions About Steep Roofs, Wooded Lots, Storms, And Access
Eureka owners often need practical answers about steep-slope installation, wooded valleys, detached buildings, weather protection, low-slope joints, driveway access, gutters, hidden decking, cost factors, and workmanship coverage.
How does a steep pitch change roof installation in Eureka?
Steeper roofs affect crew access, material handling, removal control, fastening workflow, and protection of lower areas. C&D documents pitch and height early so the scope includes the equipment, labor, staging, and technical details the roof actually requires.
Can C&D install a roof on a detached garage or workshop?
Yes. The structure is evaluated separately for framing, deck condition, pitch, ventilation, edges, drainage, and exposure. The recommended assembly is based on that building rather than assuming it should duplicate every detail of the house.
What should be done about overhanging trees before installation?
Branches that rub the roof or prevent safe access may need attention, while healthy distant trees can remain. C&D identifies conflicts during the site review and explains which clearances or debris concerns could affect installation and future maintenance.
Does C&D offer emergency protection after a Eureka storm?
C&D provides 24/7 emergency tarping for storm openings. The temporary measure helps limit additional weather entry while the roof, connected exterior damage, insurance documentation, and permanent installation options are evaluated.
How are low-slope porch roofs tied into steep shingles?
The low-slope material, termination height, underlayment or membrane overlap, wall flashing, and runoff direction must be compatible with the upper roof. C&D defines that transition before installation instead of relying on exposed sealant.
What if a steep driveway limits delivery access?
C&D reviews grade, turning room, overhead clearance, parking, equipment placement, and material routes before scheduling. Delivery and disposal can then be planned around the site rather than discovering access problems after crews arrive.
Why do wooded valleys need special attention?
Leaves and branches can slow drainage and hold moisture in valleys. C&D plans secondary protection, shingle layout, flashing, and a practical cleaning path while also checking nearby gutters and downspout outlets.
Will damaged sheathing be addressed during installation?
Yes. Once removal exposes the deck, unstable, rotten, delaminated, or poorly fastened sections are documented and corrected so the new roof has a dependable substrate. Potential contingencies are discussed before tear-off.
What affects the price of a Eureka roof installation?
Roof area, pitch, height, access, removal, deck repair, valleys, chimneys, low-slope sections, material choice, ventilation, site protection, and connected exterior work all influence scope. A measured inspection is necessary before reliable pricing.
Is C&D workmanship protection available on Eureka installations?
Qualifying roof installation work includes a 5-year C&D workmanship warranty. Manufacturer coverage depends on the product and installation requirements, so C&D reviews applicable terms and registration steps with the owner.
Planning Roof Installation On A Eureka Property?
Call C&D General Contractors before steep pitch, wooded access, storm damage, or mixed roof slopes complicate the project. The inspection connects the roof assembly, site logistics, drainage, property protection, and material choices into one workable installation plan.