
Roof Installation Kansas City, MO
C&D General Contractors installs roofing systems for Kansas City homes, additions, multifaceted properties, and commercial buildings. The inspection covers existing layers, decking, brick and siding transitions, valleys, ventilation, penetrations, roof edges, low-slope sections, and the practical route for materials and debris on the site.
Kansas City roofing conditions vary from older bungalows and brick homes in established neighborhoods to larger Northland houses and broad commercial roof areas. Severe thunderstorms, hail, high wind, summer heat, winter temperature swings, and years of prior repairs can create very different installation needs from one building to the next.
Kansas City Roof Installation Begins With The Existing Building
On an older home, the visible shingles may cover previous layers, patched decking, reused flashing, blocked intake vents, or a brick chimney detail that has been sealed repeatedly. On a newer property, the challenge may be complex geometry or broad storm exposure. The installation must respond to what is actually beneath and around the roof.
C&D documents those conditions and explains removal, sheathing contingencies, water barriers, metal transitions, ventilation, material options, drainage, and property logistics. That gives the owner a system-level scope instead of a square-foot quote that ignores the details most likely to leak.
A Family-Owned Exterior Contractor With Local Office Support
C&D’s Kansas City office gives residential owners, facility managers, and property owners a local point of support for roofing, storm restoration, and connected exterior work. The second-generation team can coordinate details that cross roofing, gutters, siding, windows, masonry, and insulation instead of leaving those interfaces undefined.
Installation For Existing Homes, New Sections, Storms, And Commercial Roofs
Kansas City properties span many construction eras and roof types. C&D separates existing-home re-roofing, addition work, storm restoration, and low-slope commercial needs so each assembly receives compatible materials, flashing, ventilation, and drainage details.
Older-Home Roof Installation
Removal provides access to deck conditions, masonry flashing, ventilation gaps, old penetrations, and prior repairs that should not be buried beneath a new surface.
Additions And New Roof Areas
Room additions, garages, porches, and remodeled sections are connected with deliberate pitch, deck, wall, valley, and runoff details.
Expose The Old Details Before Committing To The New System
A new roof is the best opportunity to see deck deterioration, abandoned vents, multiple layers, failed chimney flashing, and low-slope connections that surface repairs cannot fully reveal. C&D builds inspection contingencies into the scope so those conditions can be handled methodically after removal.
Hail And Wind Installation Scope
C&D documents functional storm damage, offers emergency tarping, and provides insurance claim assistance when a new roof follows severe weather.
Commercial And Low-Slope Systems
Facilities, offices, retail buildings, and mixed roofs are evaluated for drainage, membrane transitions, penetrations, edge conditions, and site operations.
Find The Difference Between An Old Surface And An Old System
Worn shingles are visible, but the more important installation questions may be hidden: Does the deck hold fasteners? Are brick transitions flashed correctly? Can the attic draw intake air? Does a low-slope porch drain? C&D investigates the assembly so the owner knows what the new roof needs to correct.
- Identify multiple roofing layers, uneven deck lines, patched sheathing, and old fastener patterns that may affect removal and the new substrate.
- Inspect brick chimneys, parapet-like walls, siding transitions, vents, and pipe penetrations for reused or sealant-dependent flashing.
- Review attic intake and exhaust on bungalows, story-and-a-half homes, additions, and separated roof cavities where airflow may be interrupted.
- Plan delivery, debris handling, parking, alley or driveway access, tenant movement, and ground protection before opening the roof.
Kansas City Roof System Checker
Choose the condition closest to the building. The result highlights the installation questions C&D should investigate before the scope is finalized.
The Installation Must Connect Structure, Weatherproofing, And Airflow
C&D builds the roof from the deck outward while accounting for the building’s age and geometry. Sheathing provides the fastening base, underlayment and membrane protect against backup water, flashing handles interruptions, ventilation manages attic conditions, and the finished roof takes daily weather exposure.
- Select shingles or another finished system for pitch, building type, exposure, architectural requirements, manufacturer instructions, and budget.
- Place secondary protection at eaves, valleys, walls, penetrations, low-slope transitions, and other areas where Kansas City storms can drive water.
- Replace or integrate step flashing, counterflashing, boots, edge metal, and masonry details as layered components rather than surface patches.
- Develop intake and exhaust for the actual attic configuration, including older soffits, additions, vaulted areas, and separated roof cavities.
- Correct sheathing that is deteriorated, uneven, widely spaced, delaminated, or unable to hold the required fasteners after removal.
Four Conditions That Often Separate A Durable Roof From A Cosmetic One
Kansas City buildings present a broad mix of brick intersections, older decking, low-slope additions, and ventilation layouts created over several remodeling cycles. These areas deserve explicit scope language before the new roof hides them.
Brick Chimneys And Walls
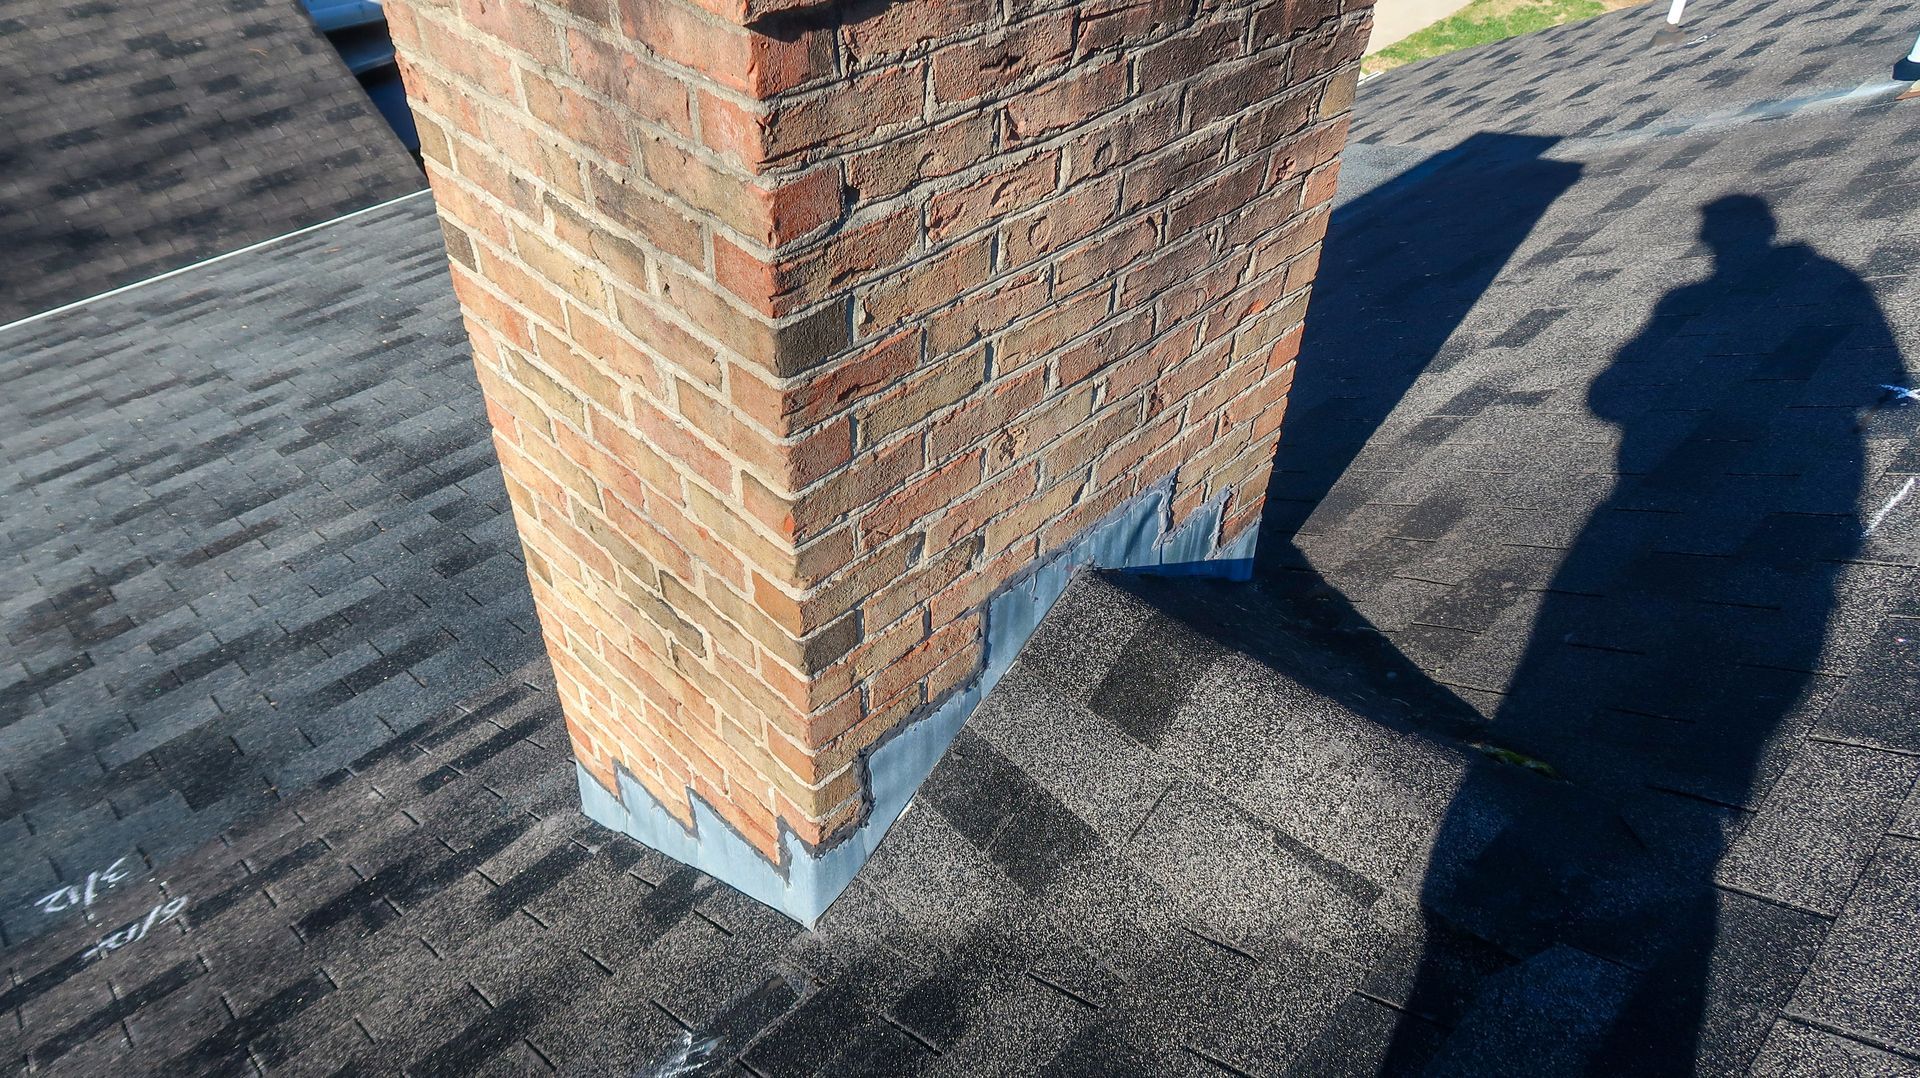
Step flashing, counterflashing, mortar condition, corners, and roof-to-masonry clearances are reviewed before the field material is installed.
Older Decking Systems
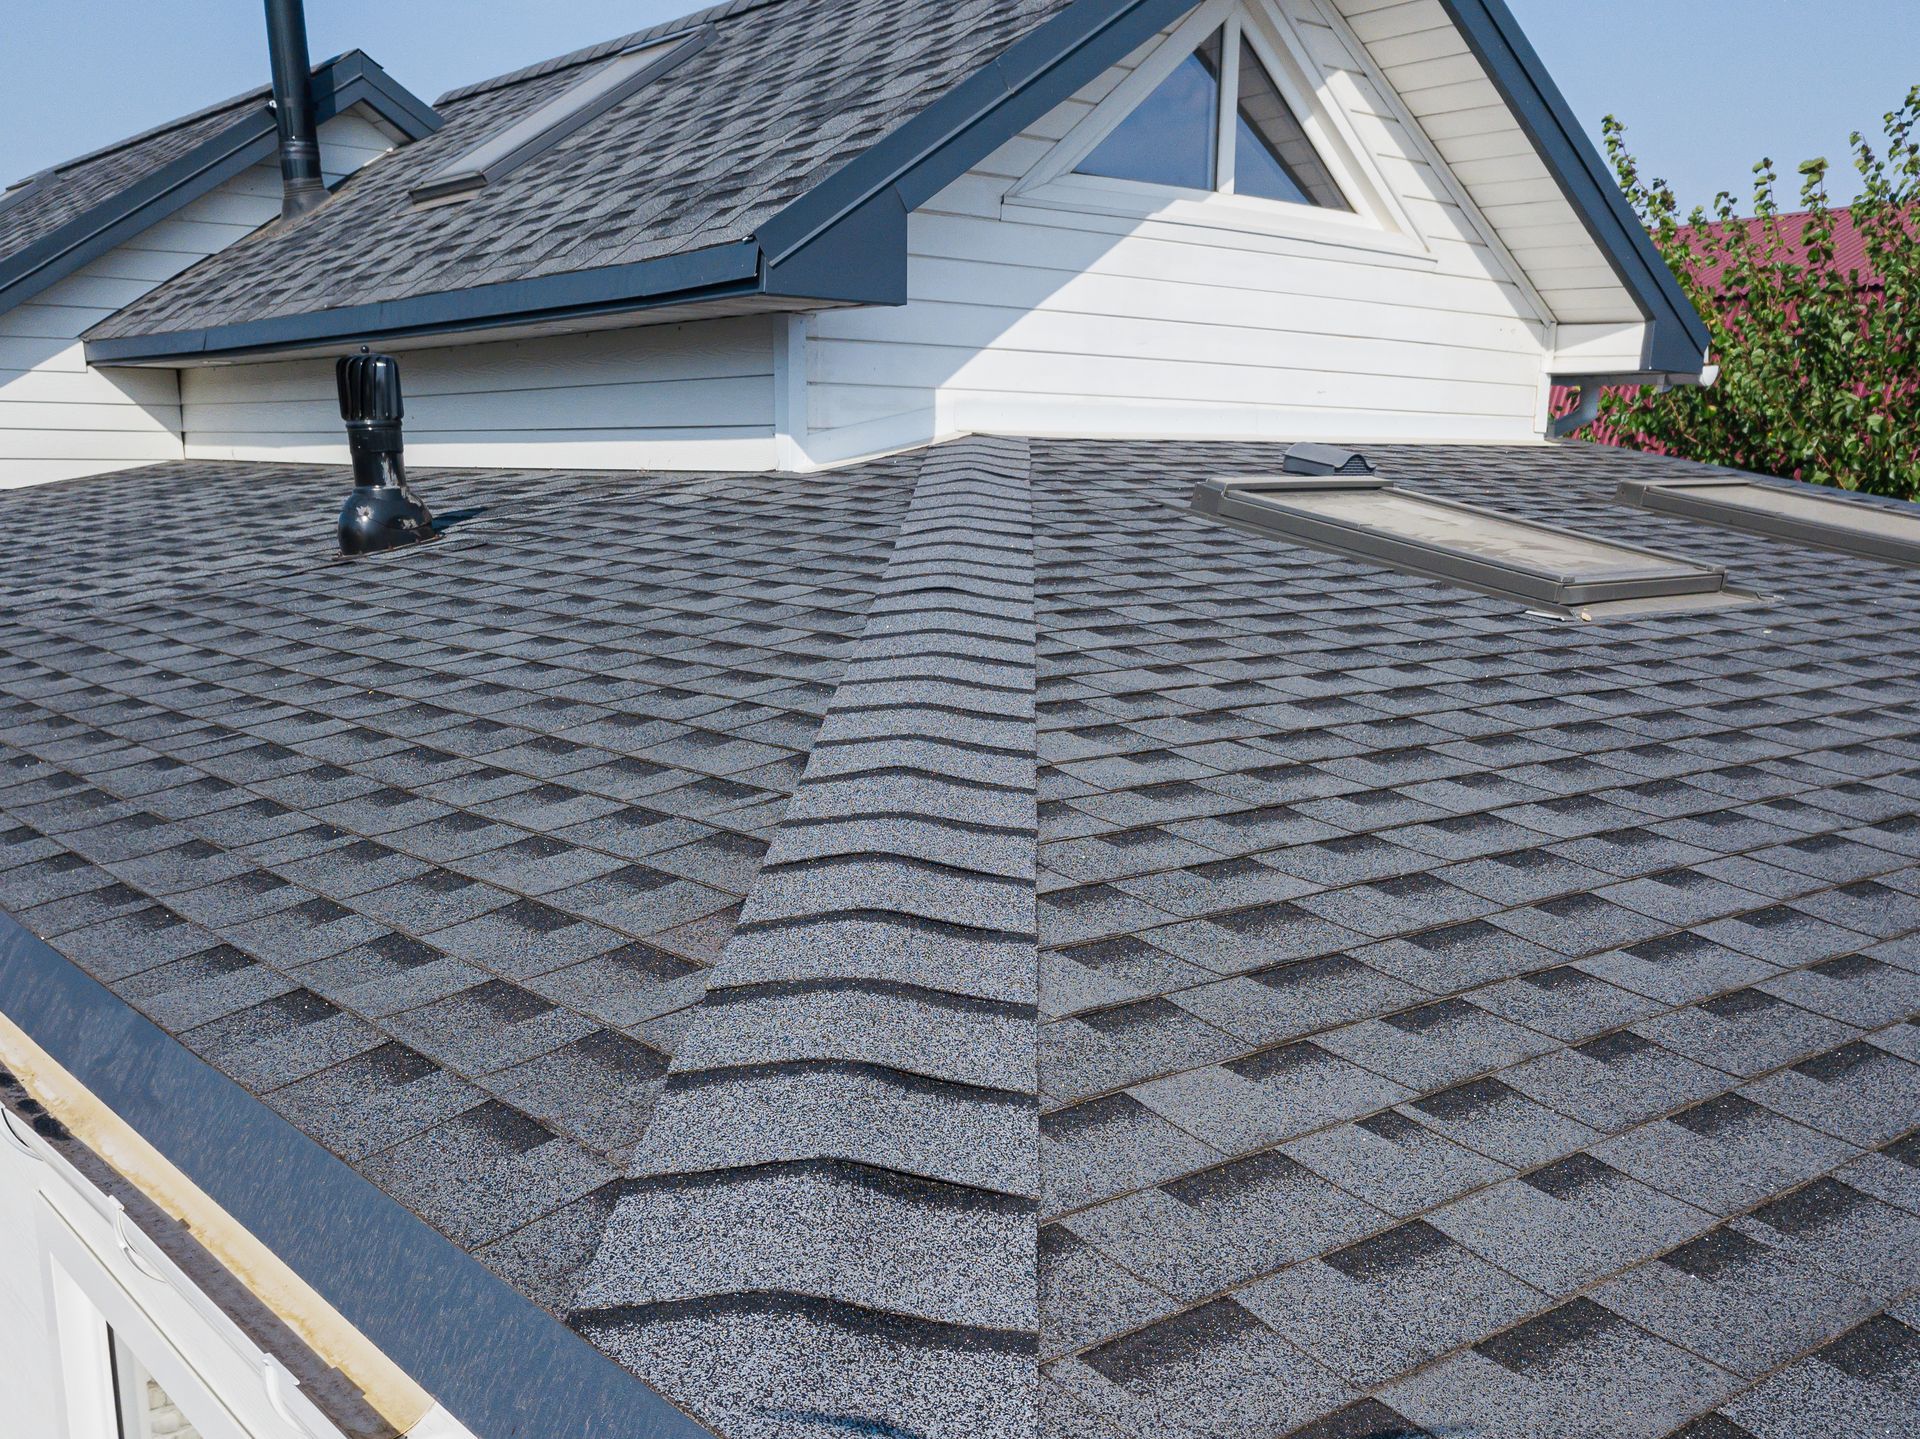
Boards or panels are checked for gaps, movement, deterioration, prior patches, and fastener holding after the existing roof is removed.

Bungalow And Addition Venting
Soffit intake, gable conditions, roof exhaust, knee-wall areas, and disconnected cavities are evaluated as one airflow problem.
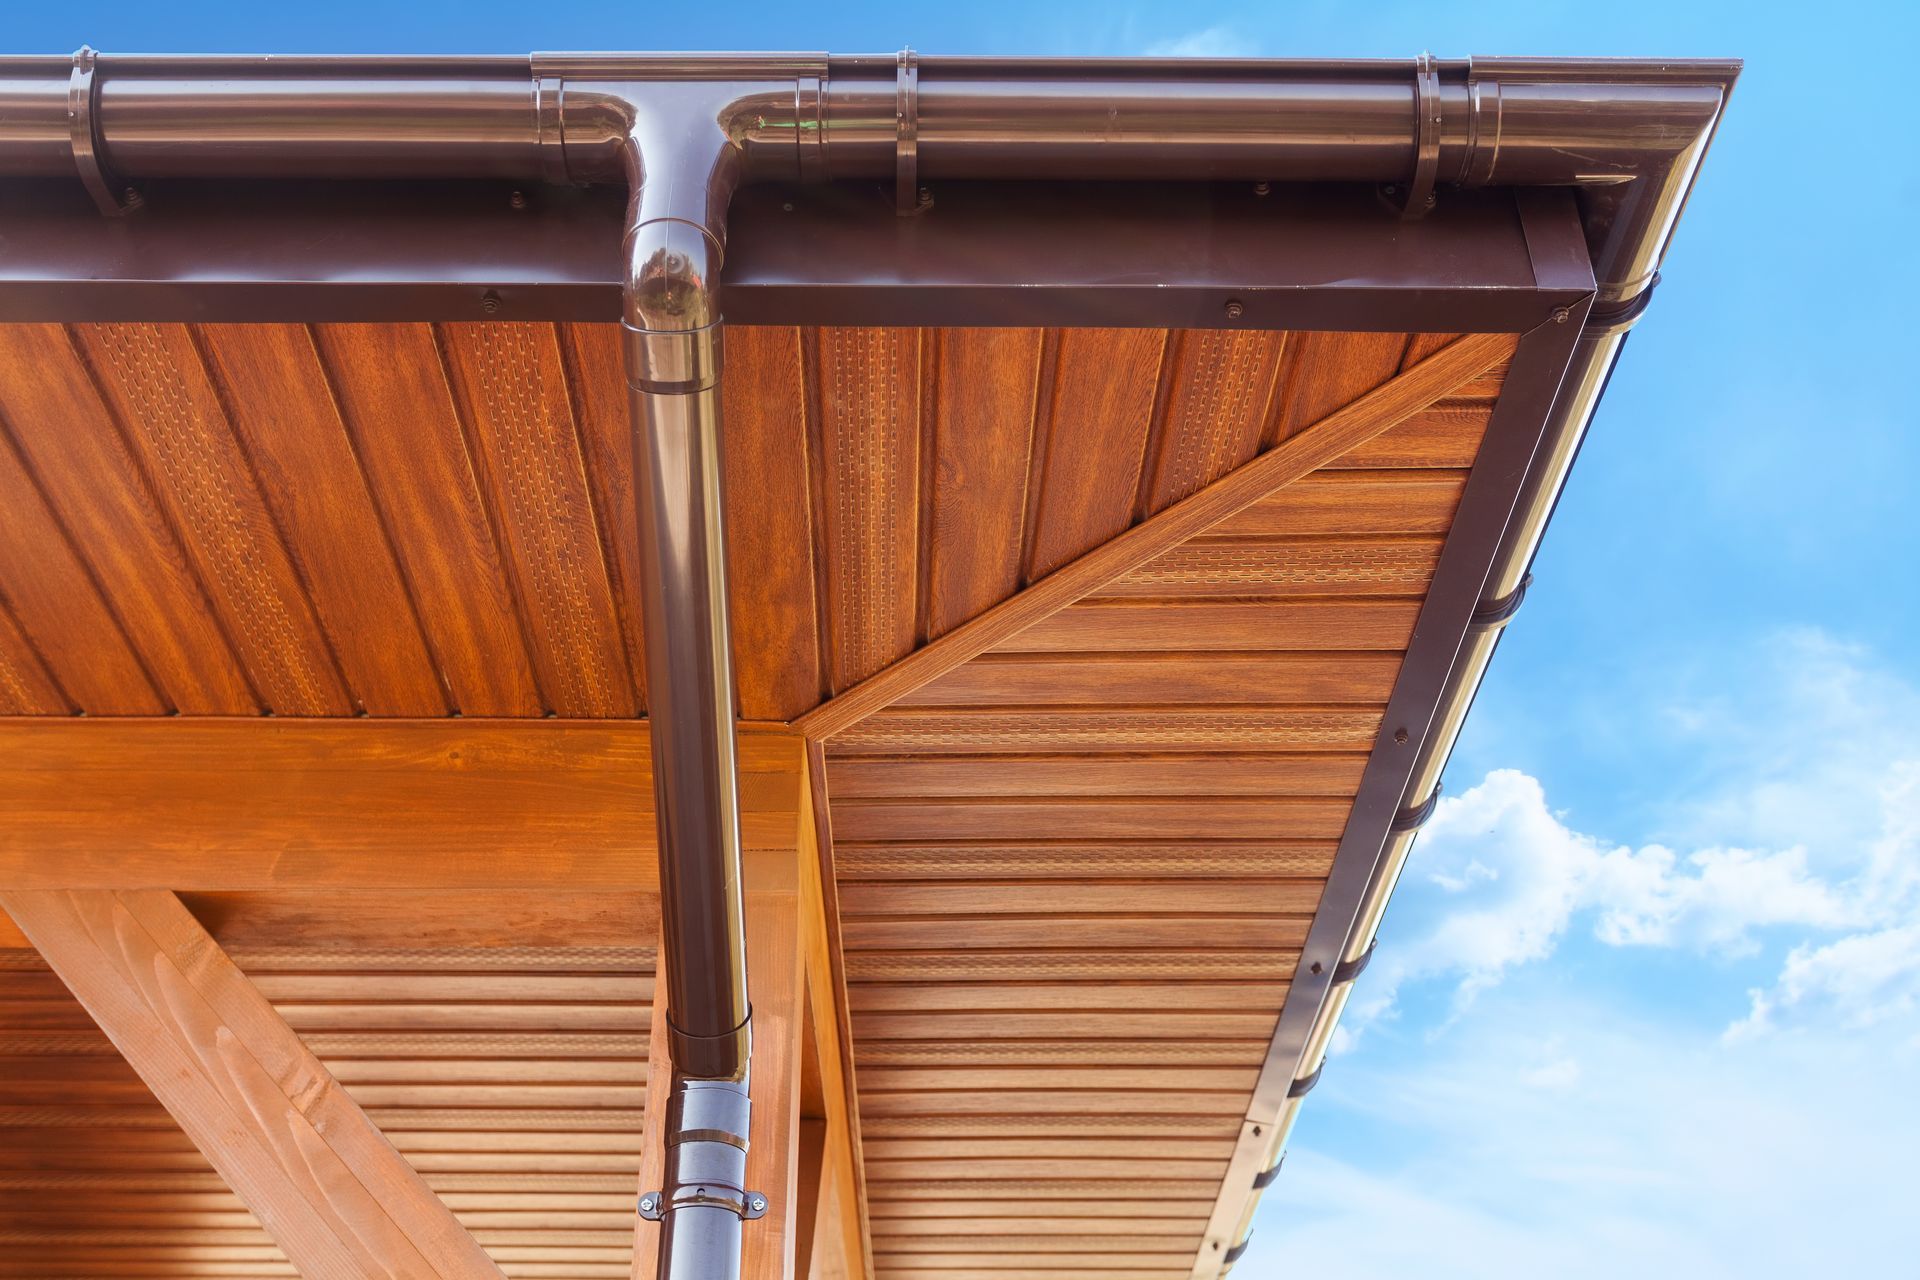
Low-Slope Connections
Porches, rear additions, commercial sections, and connectors need compatible membrane transitions and drainage that do not depend on exposed caulk.
Five Steps From Building Evaluation To System Closeout
Residential and commercial owners need a clear sequence before a roof is opened. C&D documents the building, develops the scope and contingencies, coordinates site operations, installs the assembly in order, and verifies both roof details and ground conditions at completion.
Evaluate The Building
C&D records roof types, existing layers, deck clues, leaks, storm damage, masonry, ventilation, drainage, penetrations, and access.
Define The System Scope
The proposal identifies removal, materials, flashing, membrane zones, venting, deck contingencies, low-slope work, and exterior coordination.
Organize Kansas City Access
Parking, alleys, driveways, tenant or household routes, deliveries, debris, landscaping, and equipment placement are planned in advance.
Install From Substrate To Ridge
Crews prepare the deck, apply water protection, install transitions and vents, then complete the field roofing, ridges, edges, and terminations.
Complete Inspection And Cleanup
C&D reviews visible details, commercial transitions where applicable, magnetic sweeps, site condition, workmanship coverage, and owner questions.
Urban Lots And Active Facilities Need A Specific Production Plan
Kansas City roof work may take place above a narrow driveway, alley, neighboring home, fenced yard, storefront, office entrance, or active parking area. C&D coordinates staging and removal around the people and property below so access, debris control, and safety are addressed before production starts.
- Confirm delivery, equipment, parking, disposal, alley, and entrance access with the owner or facility contact before mobilization.
- Protect windows, brick, siding, landscaping, vehicles, rooftop equipment, walkways, and lower roofs below active work zones.
- Use controlled removal and material handling where neighboring structures, public walks, tenant entrances, or limited ground space are close.
- Perform ongoing debris collection and magnetic sweeps in drive lanes, parking areas, sidewalks, lawns, alleys, and loading zones.
- Review completed flashing, roof edges, drains or gutters, penetrations, cleanup, workmanship information, and any remaining exterior needs.
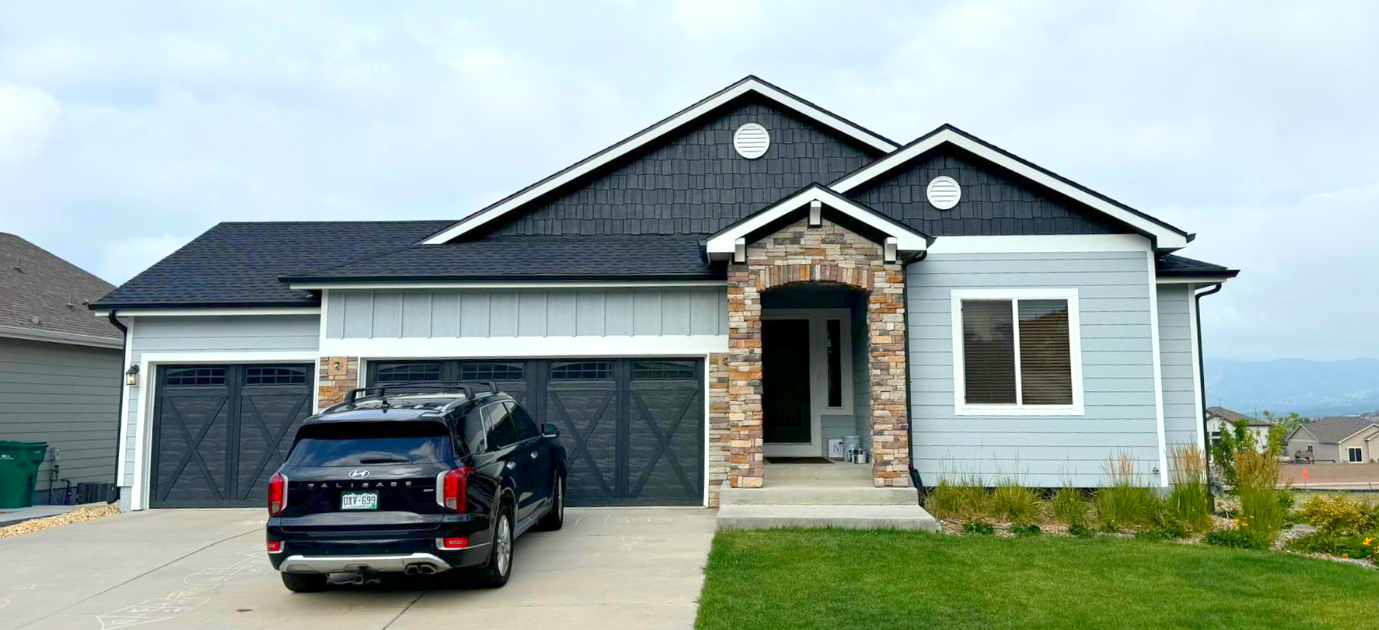
Residential And Commercial Roof Installation Across Kansas City
C&D serves Kansas City properties near Red Bridge Road, Ward Parkway, North Oak Trafficway, Barry Road, Blue Ridge Boulevard, I-435, and surrounding Missouri neighborhoods. The market includes older homes in Waldo and Brookside, larger Northland rooflines, detached structures, facilities, and commercial buildings with mixed roofing systems.
A tight residential lot near Waldo presents different access and masonry details than a newer Northland home or an active property near the Red Bridge corridor. C&D adjusts the scope to building age, roof type, storm exposure, site operations, drainage, and the owner’s actual use of the property.
Compare Residential, Commercial, Storm, And Exterior Services
A Kansas City installation may connect with commercial roofing, gutters, siding, windows, insulation, masonry, or storm restoration. These C&D resources help homeowners, property owners, and facility managers understand which services affect roof transitions, drainage, building operations, and project sequence.
Kansas City Roofing Guides
Commercial And Exterior Services
Questions About Older Homes, Storm Damage, Commercial Roofs, And Access
These answers address existing roof layers, brick flashing, additions, ventilation, low-slope systems, storm claims, urban staging, deck repairs, installation cost factors, and C&D workmanship coverage.
How are multiple roof layers handled on an older Kansas City home?
C&D identifies visible layer clues during inspection and confirms conditions during removal. A full tear-off gives access to the deck, old flashing, abandoned penetrations, and previous repairs so the new system is not built over unknown or unstable material.
What should be done around a brick chimney during installation?
Step flashing, counterflashing, mortar condition, cricket or upslope drainage where present, and past sealant work are evaluated. The flashing should be integrated with the roofing in sequence so water is redirected mechanically around the masonry.
Can C&D roof an addition or remodeled section?
Yes. C&D reviews new framing, deck elevations, pitch, valleys, wall transitions, ventilation, and the runoff route. The new section may use the same roof material or a compatible low-slope system depending on its geometry.
How is ventilation improved on older Kansas City homes?
The attic layout is inspected for usable intake and exhaust, including blocked soffits, gable configurations, additions, knee-wall spaces, and disconnected cavities. C&D recommends a balanced path rather than adding vents without confirming where replacement air enters.
Does C&D install commercial or low-slope roofs?
C&D provides commercial roofing and can evaluate facilities, offices, retail properties, and mixed-slope buildings. Drainage, seams, penetrations, rooftop equipment, edges, traffic, and transitions are included in the system review.
What storm assistance is available?
C&D offers 24/7 emergency tarping and comprehensive insurance claim assistance for storm damage. Hail and wind effects can be documented across the roof and connected exterior components while a permanent installation scope is developed.
How is roof work managed on a tight city lot?
The pre-installation review covers parking, alleys, neighboring buildings, sidewalks, landscaping, pets, tenant or household access, delivery, and debris routes. C&D then sets protection and cleanup zones around the actual constraints.
What happens if old decking is not suitable for new roofing?
Deteriorated, unstable, widely gapped, or poorly fastened deck areas are documented and corrected so the selected system has an appropriate base. Potential hidden work and the approval process are explained before tear-off.
What factors determine Kansas City roof installation cost?
Roof size, pitch, height, layers, deck condition, masonry, valleys, additions, low-slope areas, ventilation, material choice, access, building operations, storm scope, and connected exterior work all affect pricing. C&D measures the property before defining cost.
Does C&D warranty roof installation workmanship?
Qualifying C&D roof installation projects include a 5-year workmanship warranty. Manufacturer coverage is separate and varies by product, so available terms and any registration requirements are reviewed before installation.
Build The New Roof Around The Actual Kansas City Property
Contact C&D General Contractors before old layers, brick transitions, storm damage, low-slope areas, or tight site access are covered by new material. A complete evaluation defines the system, contingencies, logistics, and connected exterior details first.