
Roof Installation Ladue, MO
C&D General Contractors plans and installs roofing systems for new homes, major additions, detached structures, and full reroof projects across Ladue. Properties along Clayton Road, Ladue Road, Warson Road, McKnight Road, and surrounding private lanes often require careful coordination around masonry chimneys, intersecting roof planes, mature landscaping, and existing exterior finishes.
A durable installation starts before the first bundle reaches the roof. C&D reviews deck readiness, pitch changes, valleys, wall transitions, eave details, attic airflow, and gutter alignment so every layer has a defined job through Missouri hail, wind-driven rain, summer heat, and winter temperature swings.
When A Ladue Project Needs A Complete Roof Installation Scope
A complete installation scope is appropriate when a new structure is ready for roofing, an addition must tie into the main house, a major remodel changes the roofline, or a full tear-off exposes the deck for rebuilding. Ordering shingles without first resolving transitions, ventilation, drainage, and roof-to-wall details is how expensive callbacks begin.
C&D separates components that can remain from details that must be rebuilt. The plan explains deck corrections, underlayment zones, flashing, vent placement, edge metal, materials, access, and connected gutter or exterior work before the installation date is set.
Planning, Installation, And Exterior Details Under One Scope
Roofing does not stop at the shingle edge. Fascia, gutters, siding, windows, and masonry can determine whether runoff leaves the building or works back into walls. C&D coordinates these connections as part of a full-service exterior approach.
From A Ready Roof Deck To A Finished Ladue Roofing System
Installation requirements change with the building. A new home needs coordination with framing and trade sequencing; an addition needs a watertight tie-in; a full reroof needs controlled removal and deck review. C&D defines the correct path before materials are ordered.
New Construction Roofing
C&D reviews plans, roof pitch, sheathing readiness, penetrations, wall lines, and trade timing before beginning the roofing phase of a new residential build.
Addition And Remodel Roofing
New roof planes are integrated with the existing structure through planned valleys, step flashing, underlayment laps, ventilation changes, and coordinated drainage.
Design The Water Path Before Fastening Begins
Ladue homes can combine steep architectural slopes, low-slope additions, dormers, masonry walls, and long eave lines. C&D traces how water should move from each plane to the gutter, then assigns the flashing, membrane, ventilation, and edge details that support that path.
Full Reroof Installation
When the existing roof must be removed, C&D coordinates tear-off, deck corrections, leak barriers, flashing, ventilation, shingles, and final cleanup as one installation sequence.
Low-Slope And Commercial Areas
Low-slope sections, offices, detached buildings, and mixed-use roof areas can be reviewed for the correct membrane, drainage, flashing, and access requirements.
Confirm The Structure, Drainage, And Airflow Before Installation
The same shingle can perform very differently on two properties when one has uneven decking, undersized intake, dead valleys, or unresolved masonry details. A pre-installation review turns those conditions into a defined scope instead of discovering them after materials are on site.
- Verify that the roof deck is dry, flat, securely fastened, and ready to hold the specified roofing system.
- Trace runoff through valleys, around chimneys, and across addition tie-ins before deciding where membrane and flashing belong.
- Plan intake and exhaust together so insulation, soffits, and ridge or other outlet vents support the same airflow path.
- Choose delivery, staging, and debris routes that protect mature plantings, private drives, patios, and finished exterior surfaces.
Ladue Installation Planner
Choose the project condition that best matches the property. The result identifies what C&D should confirm before roofing materials arrive.
Every Layer Must Be Compatible With The Roof Below It
A roof is an assembly, not a stack of interchangeable products. C&D matches the finished surface, underlayment, leak barriers, flashing, edge metal, ventilation, and fastening plan to the deck, pitch, transitions, and expected weather exposure.
- Choose the roofing surface around pitch, roof geometry, architectural goals, manufacturer requirements, and the approved project budget.
- Place self-adhered protection where runoff concentrates, including eaves, valleys, sidewalls, chimneys, and penetrations.
- Form step flashing, counterflashing, boots, crickets, and edge metal as permanent water-management details rather than caulk-dependent patches.
- Coordinate soffit intake and high exhaust with insulation and framing so air can move without short-circuiting or blocked pathways.
- Correct soft, uneven, delaminated, or improperly fastened sheathing before it is covered by the new roofing system.
Four Details To Resolve Before A Ladue Roof Installation
Tree-canopied residential lots, masonry features, custom additions, and complex roof geometry make the transition details as important as the field shingles. These four areas should be settled in the scope before installation starts.
Masonry Transitions
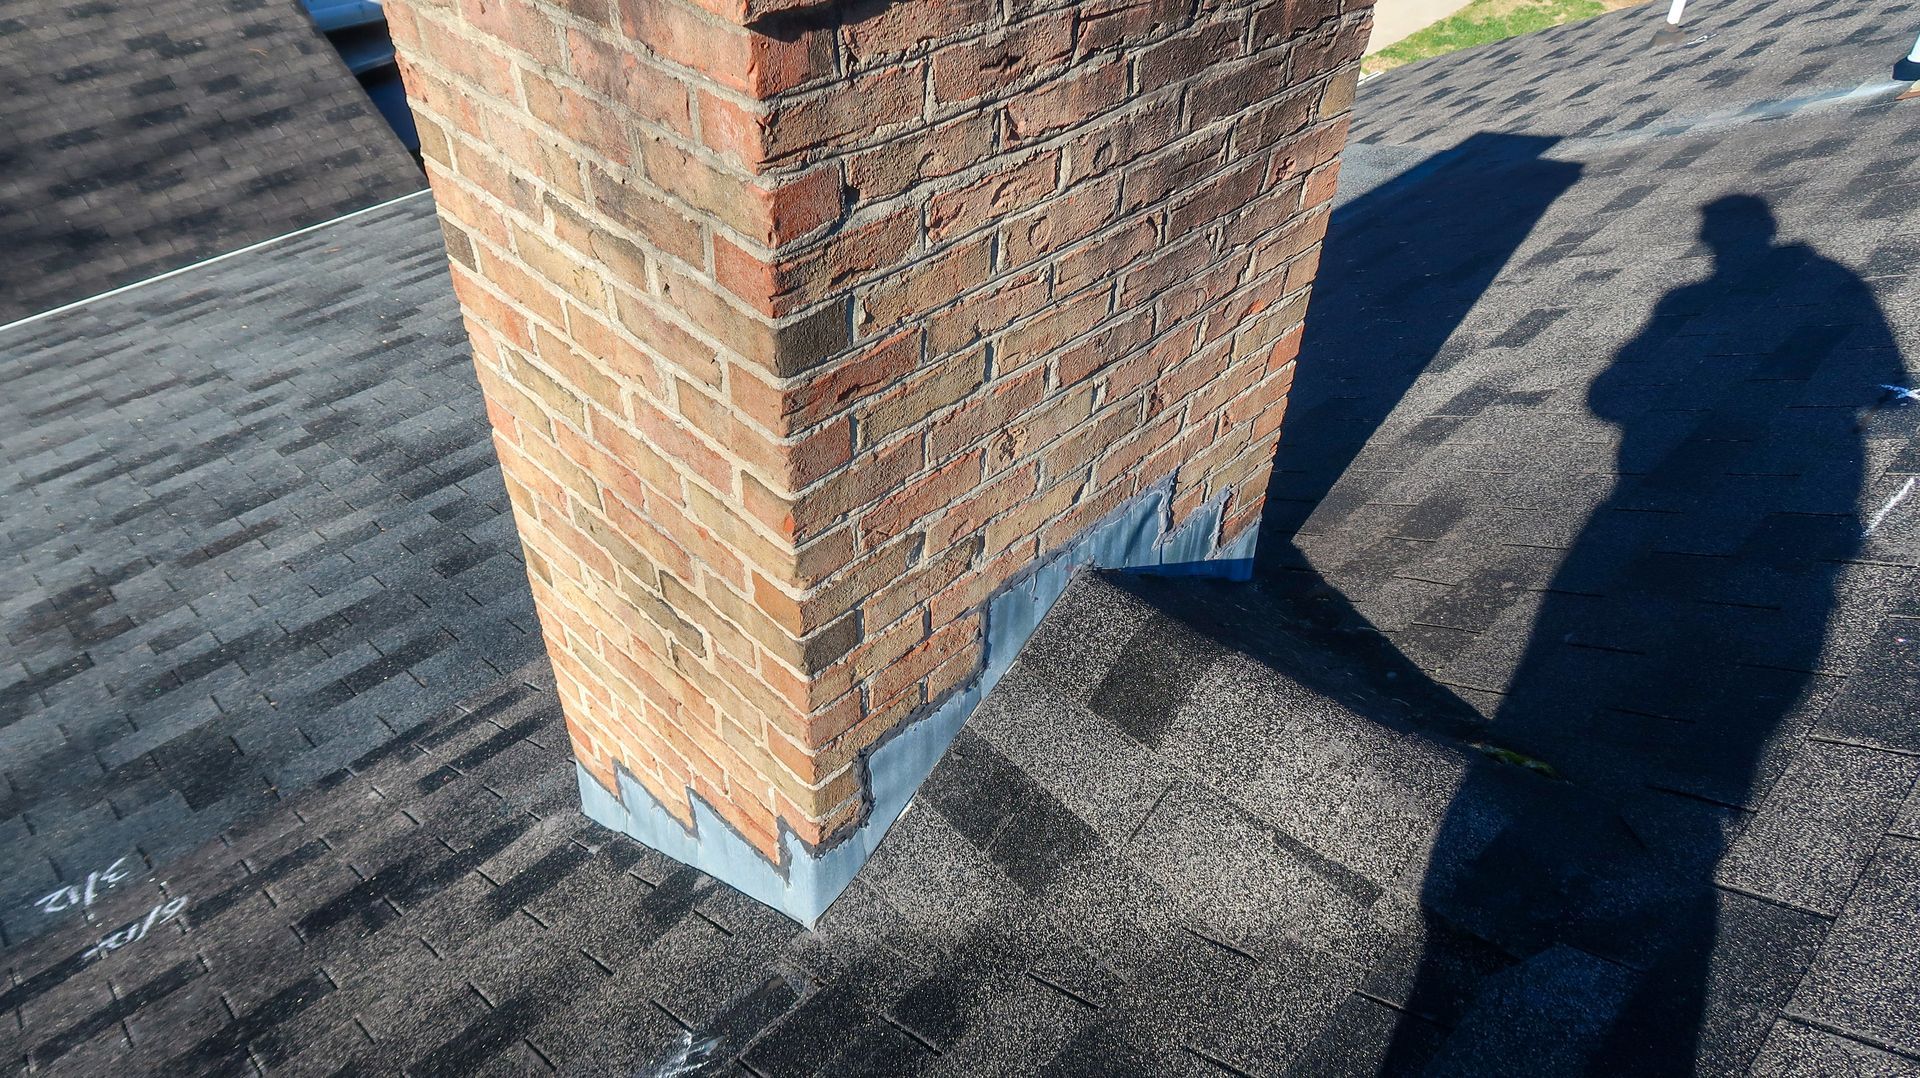
Chimney crickets, step flashing, and counterflashing should create a mechanical water path that does not depend on exposed sealant.
Multi-Plane Valleys
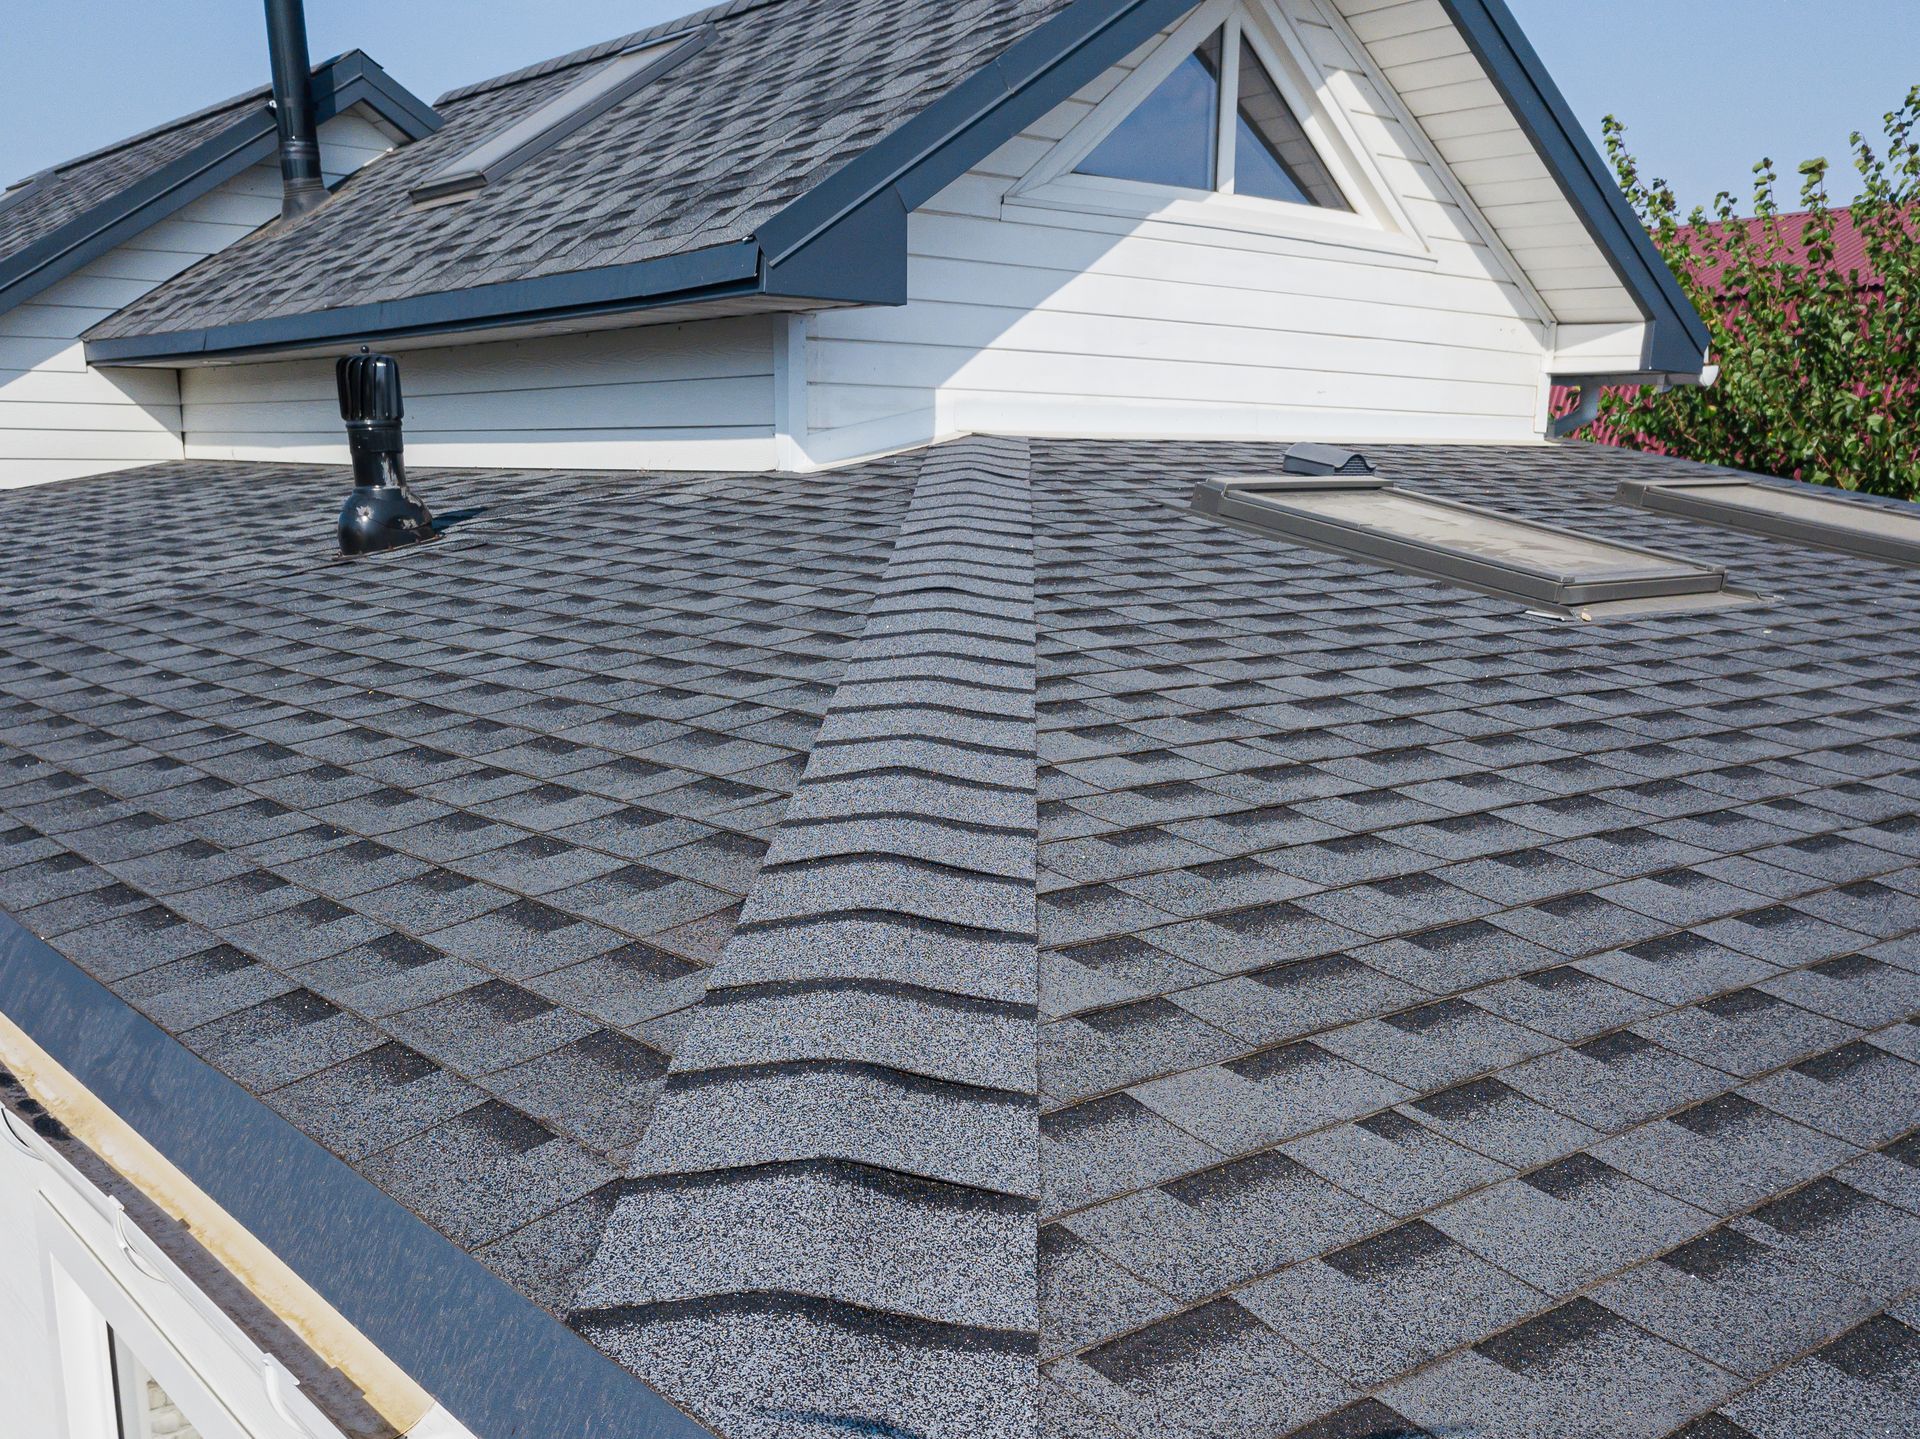
Intersecting roof sections must be laid out so concentrated runoff clears valley ends, sidewalls, and lower roof surfaces without backing up.

Ventilation At The Eaves
Soffit intake must remain open and correctly sized so the planned exhaust can pull air through the attic instead of from nearby vents.
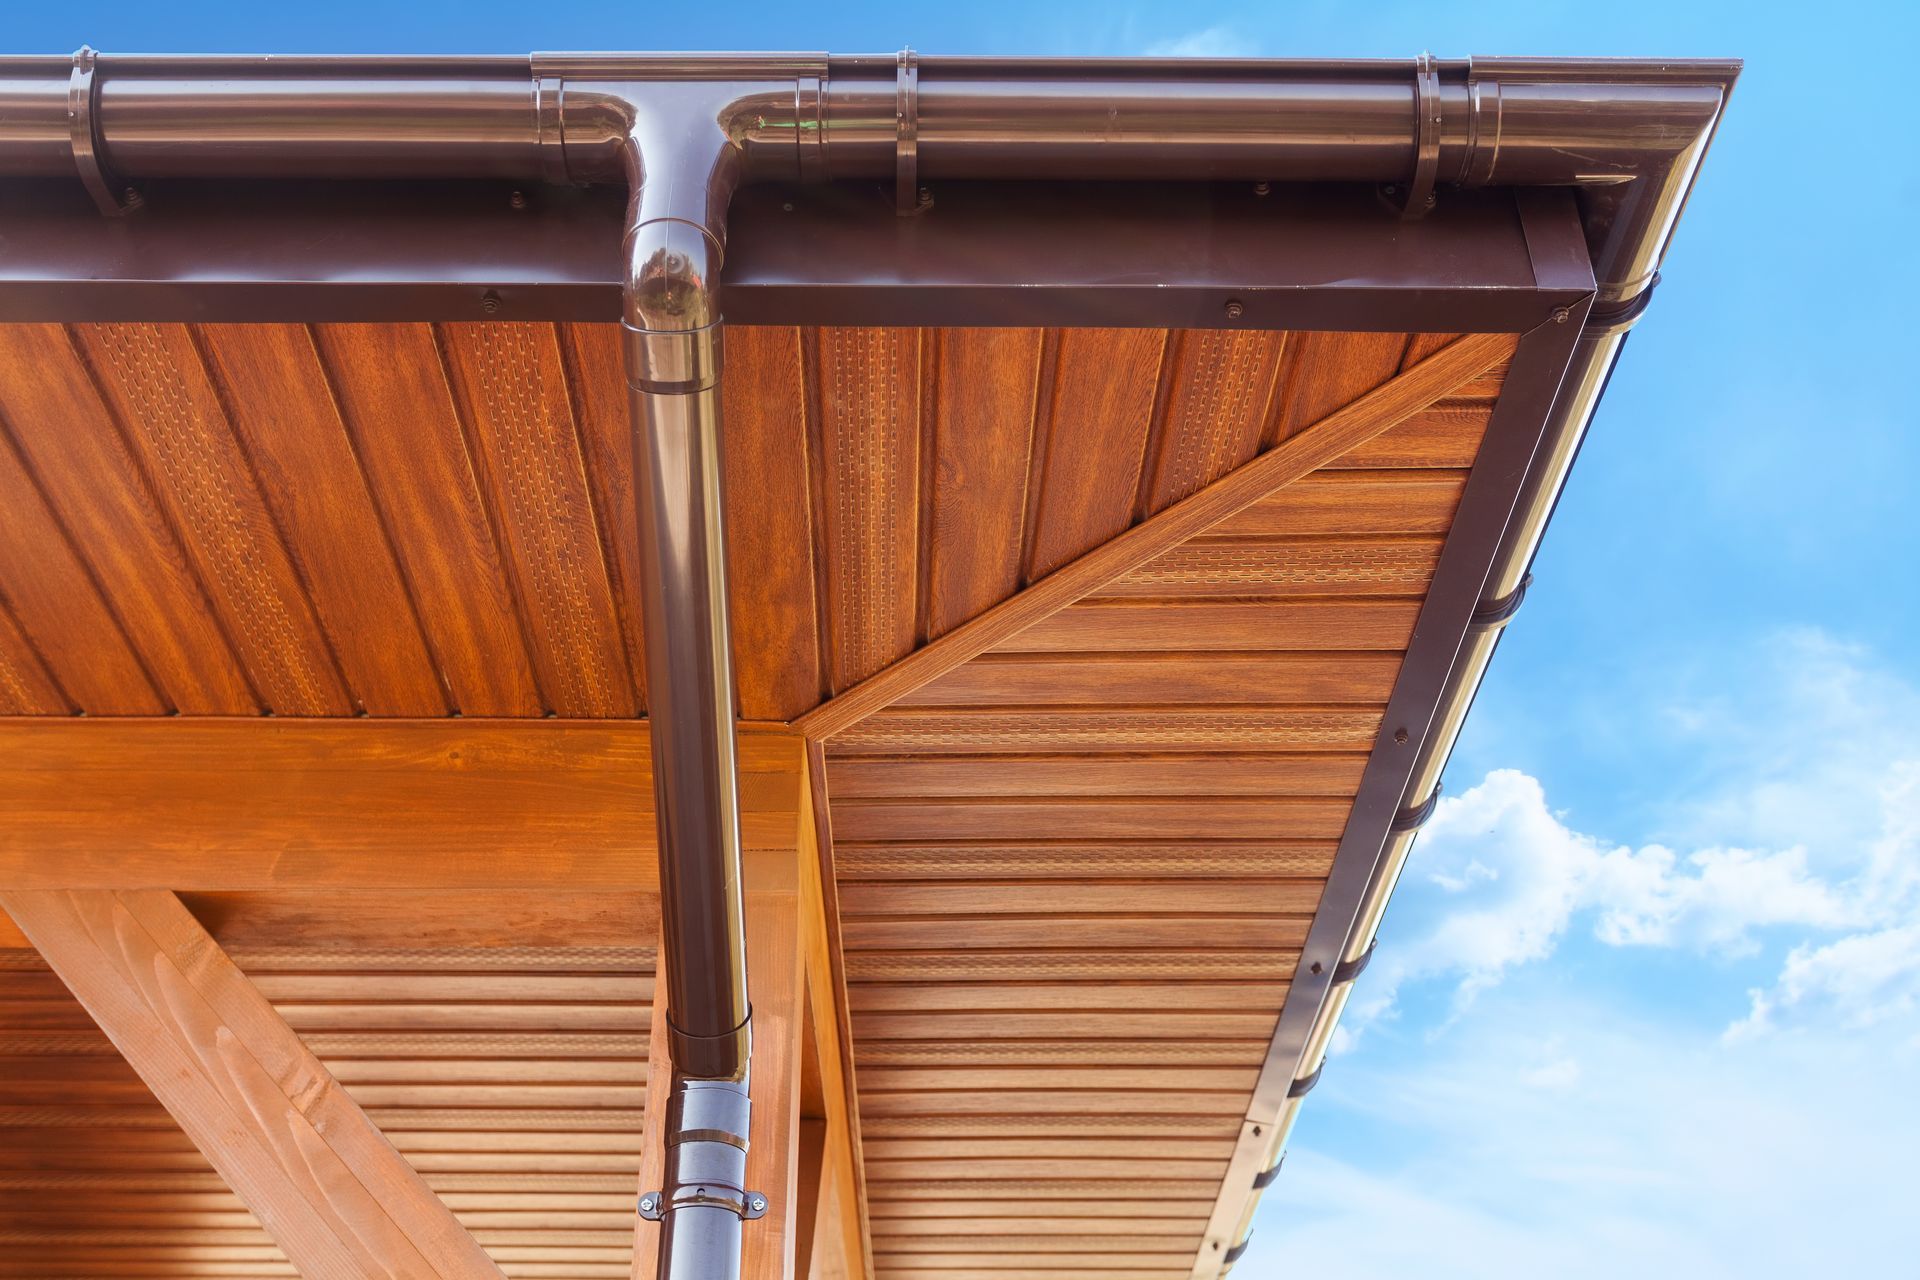
Edge And Gutter Alignment
Starter, drip edge, fascia, and gutter placement need to align so water leaves the roof cleanly without wetting the trim or wall assembly.
A Five-Step Plan From Site Review To Final Walkthrough
A controlled installation is easier to understand and easier to verify. C&D reviews the structure, defines materials and details, protects the property, installs each layer in sequence, and closes with a documented homeowner review.
Review Plans And Conditions
The team confirms roof geometry, deck readiness, additions, masonry, penetrations, ventilation, drainage, access, and any existing damage.
Define Materials And Details
The scope identifies roofing products, membrane zones, flashing changes, venting, edge metal, possible sheathing work, and connected exterior needs.
Stage The Ladue Property
Delivery, equipment, and debris routes are planned around private drives, landscaping, patios, windows, and household access.
Install Each Roof Layer
C&D prepares the deck and installs underlayment, leak barriers, flashing, ventilation, roofing, ridges, and edge details in sequence.
Inspect Details And Close Out
The final review covers visible flashing, roof edges, vents, cleanup, warranty documents, and the homeowner’s remaining questions.
Mature Landscaping And Private Drives Need Controlled Staging
Many Ladue properties place mature trees, planting beds, masonry walks, patios, and finished driveways close to the work zone. Before installation begins, C&D plans how materials will arrive, where removal debris will be contained, and which access routes must remain usable.
- Select delivery and container locations that reduce unnecessary traffic over finished drives, walks, and landscaped areas.
- Shield windows, siding, masonry, decks, planting beds, outdoor equipment, and vulnerable surfaces below active roof edges.
- Control removed roofing, packaging, fasteners, and cutoffs around private lanes, narrow side yards, patios, and neighboring lots.
- Complete magnetic sweeps and visual cleanup across driveways, walkways, lawn borders, staging areas, and material routes.
- Review roof edges, flashing, vents, gutter interfaces, cleanup, and warranty documentation before final project closeout.
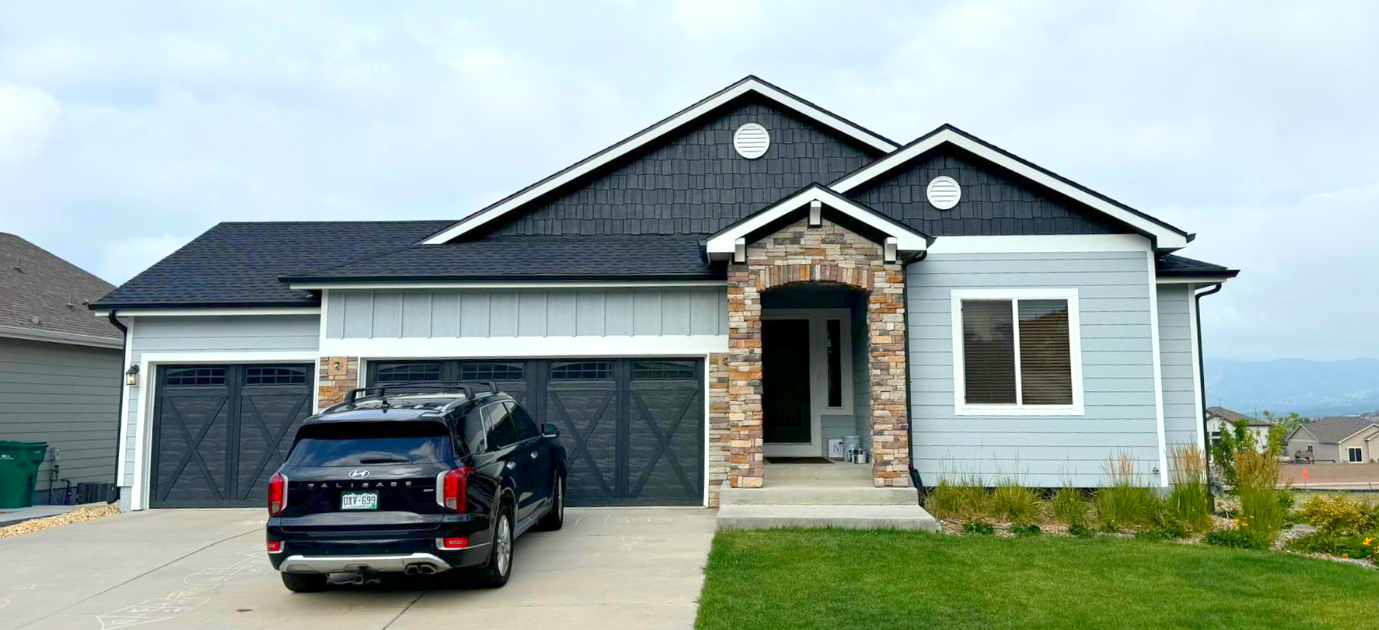
Roof Installation Across Ladue And Central St. Louis County
C&D serves residential and commercial properties along Clayton Road, Ladue Road, Warson Road, Old Warson Road, McKnight Road, Conway Road, Price Road, and nearby private streets. Ladue’s residential character and varied roof architecture call for project-specific planning rather than a standardized material list.
A project near Clayton Road may involve different staging, masonry, and roof geometry than a home closer to Ladue Road and Warson Road. C&D adjusts the review to the actual structure, tree cover, drainage, access, and construction sequence instead of treating every installation the same.
Review The Roofing And Exterior Systems Connected To The Install
A roof installation may require decisions about gutters, siding, windows, insulation, masonry, or an existing roof section that will remain. These C&D resources help Ladue property owners understand the services that may affect the final scope.
Ladue Roofing Guides
Connected Exterior Services
Questions Ladue Property Owners Ask Before Installing A Roof
These answers cover new construction, additions, deck readiness, masonry flashing, ventilation, staging, connected exterior work, and the decisions that shape a Ladue roof installation.
What is included in a Ladue roof installation scope?
The scope should identify the roof surface, underlayment, leak-barrier locations, flashing, ventilation, edge metal, penetrations, decking assumptions, access, cleanup, and any gutter or exterior coordination. C&D explains which details are included before scheduling.
Can C&D install roofing on a new home or major addition?
Yes. C&D can coordinate the roofing phase with builders and property owners once framing, sheathing, openings, wall lines, and trade sequencing are ready for review. Additions also require a specific plan for tying new layers into the existing roof.
How should an addition tie into an existing Ladue roof?
The connection depends on roof pitch, valley layout, wall intersections, the existing roofing system, and how runoff leaves the new plane. C&D defines the underlayment laps, flashing, ventilation changes, and drainage path before installation.
What happens if the roof deck is not ready for installation?
Soft, uneven, wet, delaminated, or poorly fastened sheathing must be corrected before it is covered. On new construction, the issue is coordinated with the responsible trade; on a reroof, discovered deck work is documented and addressed in the project scope.
Which details matter most around Ladue masonry chimneys?
Step flashing, counterflashing, cricket design where needed, mortar condition, roof pitch, and runoff direction all matter. Surface caulk may be part of a detail, but it should not be the only barrier protecting the chimney-to-roof joint.
Should ventilation be designed before the shingles are installed?
Yes. Intake and exhaust need to work as one path, and the layout must account for soffits, insulation, framing bays, roof geometry, and the chosen exhaust method. Adding vents without checking intake can leave the attic unbalanced.
Can roof installation be coordinated with gutters, siding, or windows?
Yes. C&D handles roofing, siding, gutters, windows, and masonry-related exterior work, so transition points can be reviewed together when the water-management details overlap.
How long does a Ladue roof installation take?
Timing depends on roof size, pitch, number of planes, material type, weather, access, trade readiness, and whether deck corrections are required. C&D confirms the practical sequence after the site review and scope are complete.
How should the property be prepared before installation?
Vehicles, patio furniture, grills, hanging items, and fragile objects near exterior walls should be moved as directed. Interior wall decorations and loose attic belongings may also need to be secured because fastening can create vibration.
Does C&D provide workmanship coverage for roof installation?
Qualifying C&D roof installation projects include a 5-year workmanship warranty. Manufacturer coverage, registration requirements, limitations, and project-specific terms are reviewed in the written documents before installation.
Planning A New Roof Installation For A Ladue Property?
Call C&D General Contractors when a new home is ready for roofing, an addition changes the roofline, or a full reroof needs a complete installation plan. The first step is confirming the deck, transitions, ventilation, drainage, access, and connected exterior details.