
Roof Installation Wildwood, MO
C&D General Contractors installs roofing systems for new homes, additions, detached garages, commercial buildings, and full reroof projects throughout Wildwood. From Town Center near State Routes 100 and 109 to Grover, Glencoe, Pond, and the city’s more wooded roads, each property requires its own plan for pitch, access, staging, drainage, flashing, and ventilation.
Wildwood’s rolling terrain and dense tree cover can create steep roof sections, shaded valleys, long material routes, and heavy leaf or branch exposure. C&D reviews those conditions before installation so the roofing layers, fasteners, edge details, and water path match the actual structure rather than a generic suburban layout.
When A Wildwood Project Needs A Full Installation Plan
A new build, detached structure, major addition, or complete reroof needs more than a shingle order. The installation plan must account for the roof deck, pitch, valley flow, tree exposure, wall transitions, ventilation, edge drainage, material access, and the order in which connected trades complete their work.
C&D reviews the structure and site together. Property owners receive a practical scope showing what must be ready, which existing components can stay, where membranes and flashing belong, how materials will reach the roof, and what conditions could change the work after the deck is exposed.
Roofing Decisions Matched To The Building And The Site
A roof can be designed correctly and still be installed poorly if delivery, staging, drainage, exterior transitions, or deck conditions are ignored. C&D combines roof-system planning with full-service exterior experience so the project works from the ridge to the ground.
New Construction, Additions, And Full Roof Systems In Wildwood
A house under construction, an addition cut into an existing roof, and a storm-damaged reroof all require different sequencing. C&D defines the deck, transition, ventilation, drainage, access, and material requirements for the actual project instead of forcing every job into one process.
New Home Roof Installation
Plans, truss and deck readiness, roof openings, pitch changes, wall lines, and trade schedules are reviewed before C&D begins the roofing phase.
Additions And Detached Structures
Garages, porches, room additions, and other new roof sections are detailed around tie-ins, valleys, low-slope transitions, wall flashing, and runoff direction.
Plan Access, Transitions, And Drainage Before Delivery
A wooded hillside property may have a steep roof, limited turnaround space, long carry distances, and concentrated runoff below tall roof planes. C&D reviews those site conditions with the roof geometry so delivery, protection, flashing, ventilation, and cleanup are built into one workable plan.
Full Reroof Installation
C&D removes the existing system, checks the deck, corrects documented defects, and installs leak barriers, flashing, ventilation, shingles, ridges, and edge details in order.
Commercial And Low-Slope Roofing
Retail, office, mixed-use, and low-slope sections in Wildwood can be evaluated for membrane selection, drainage, penetrations, access, and coordination with pitched roof areas.
Find The Conditions That Can Complicate Installation
A steep roof on a wooded lot creates different installation demands than a lower roof near Town Center. C&D looks at the structure, ground access, tree line, drainage, deck, ventilation, and connected exterior systems together so hidden logistics do not become last-minute surprises.
- Measure pitch, roof height, valleys, and intersecting planes so the installation method matches the actual geometry.
- Review tree cover, shaded slopes, leaf collection points, and branch exposure that can affect staging and long-term maintenance.
- Confirm driveway width, turnaround space, overhead clearance, carrying distance, and safe locations for materials and debris.
- Trace runoff from upper slopes through gutters and downspouts so concentrated water is not discharged toward foundations or lower roofs.
Wildwood Installation Planner
Choose the condition that best describes the property. The result highlights the roof and site details C&D should evaluate first.
The Roofing Layers Must Work Through Wind, Rain, Shade, And Heat
Wildwood roofs can face wind at exposed ridges, prolonged shade below tree cover, heavy runoff through valleys, and large temperature changes. C&D matches the deck, underlayment, leak barriers, flashing, ventilation, fasteners, and finished surface to those combined conditions.
- Select shingles or membranes that match roof pitch, fastening requirements, exposure, structure type, and the approved project scope.
- Use secondary water protection at eaves, valleys, sidewalls, penetrations, and other locations where runoff or wind-driven rain concentrates.
- Install flashing and edge metal to shed water mechanically around chimneys, walls, vents, roof breaks, and lower roof sections.
- Design intake and exhaust around the actual attic layout, including blocked bays, vaulted areas, additions, and long roof runs.
- Repair or replace sheathing that is soft, uneven, delaminated, water-damaged, or unable to hold the specified fasteners.
Four Installation Details To Set Before The Crew Arrives
Steep slopes, tree cover, mixed roof sections, and long drainage runs can magnify small design mistakes. These four details should be resolved before material delivery, not improvised after the roof is open.
Roof-To-Wall Tie-Ins
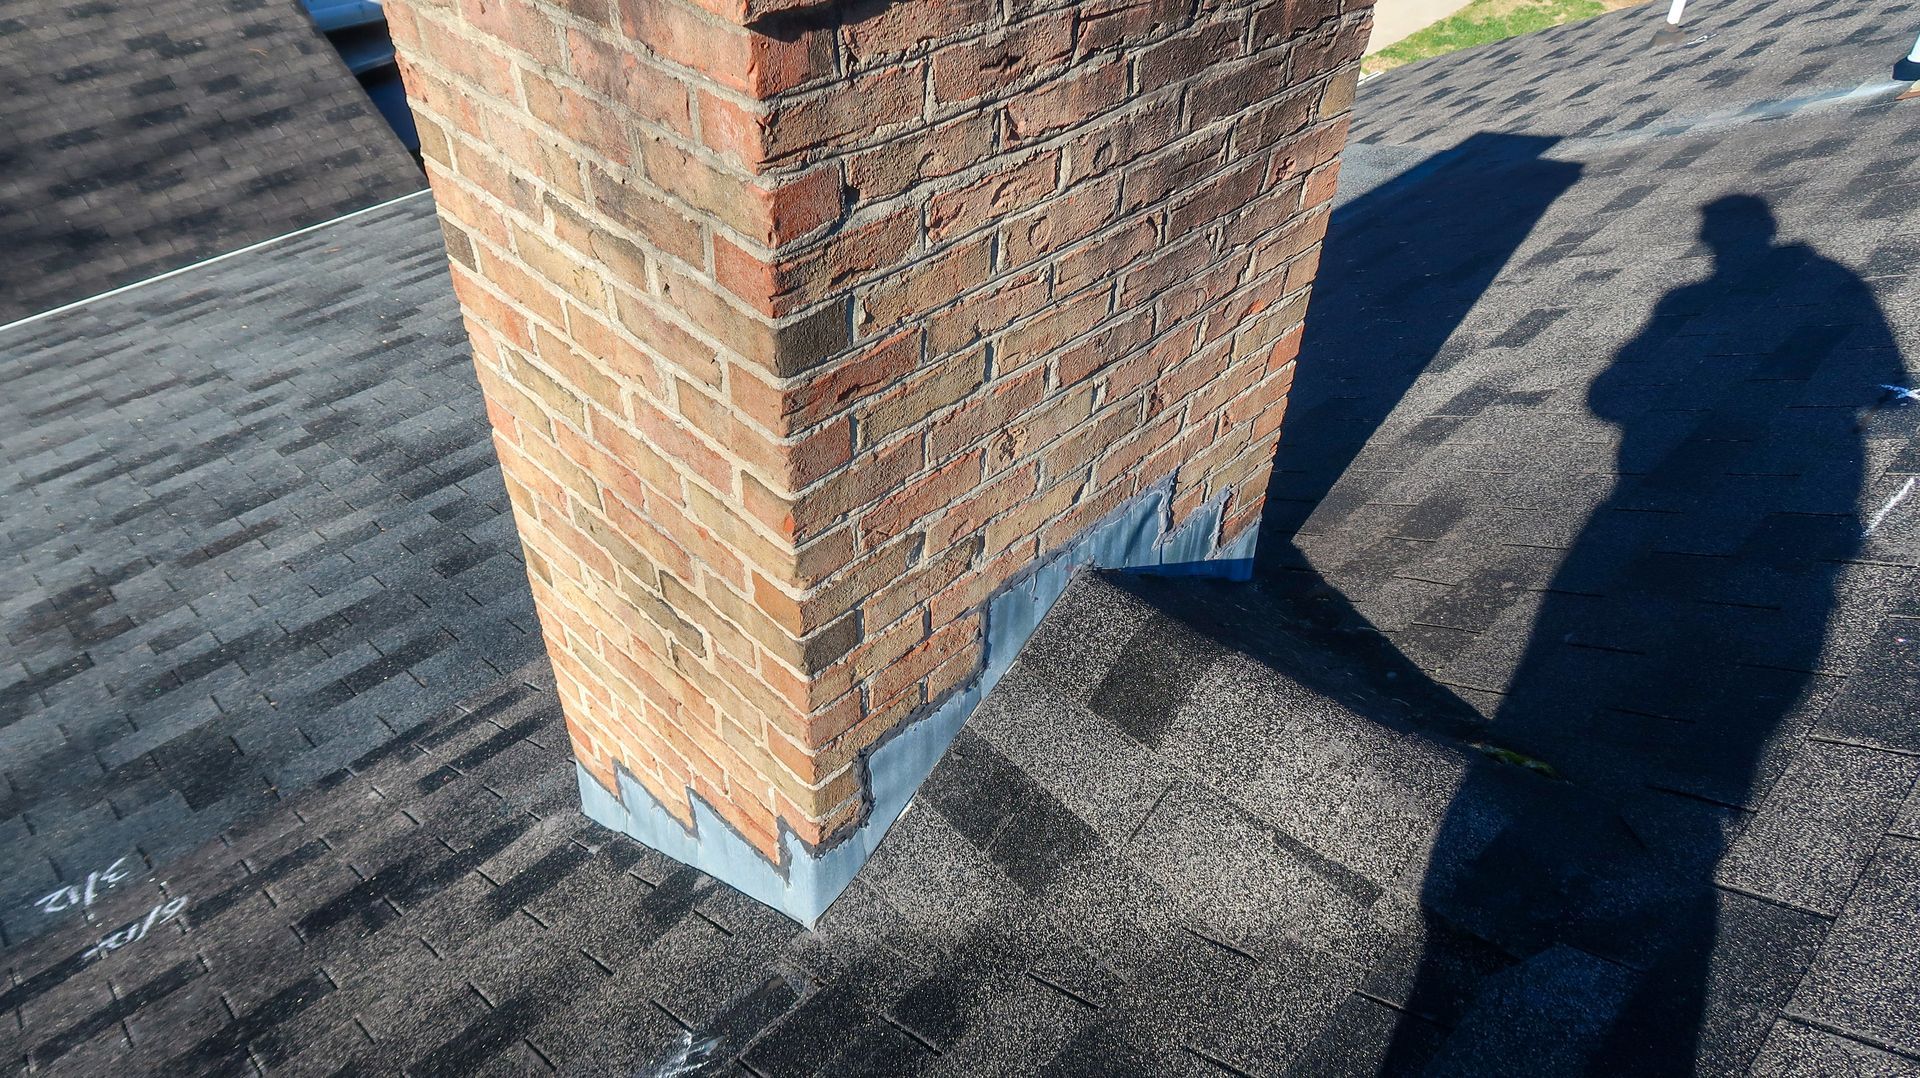
Additions and upper walls need properly lapped underlayment, step flashing, counterflashing, and siding clearance to keep water out of the joint.
Valleys On Steep Roofs
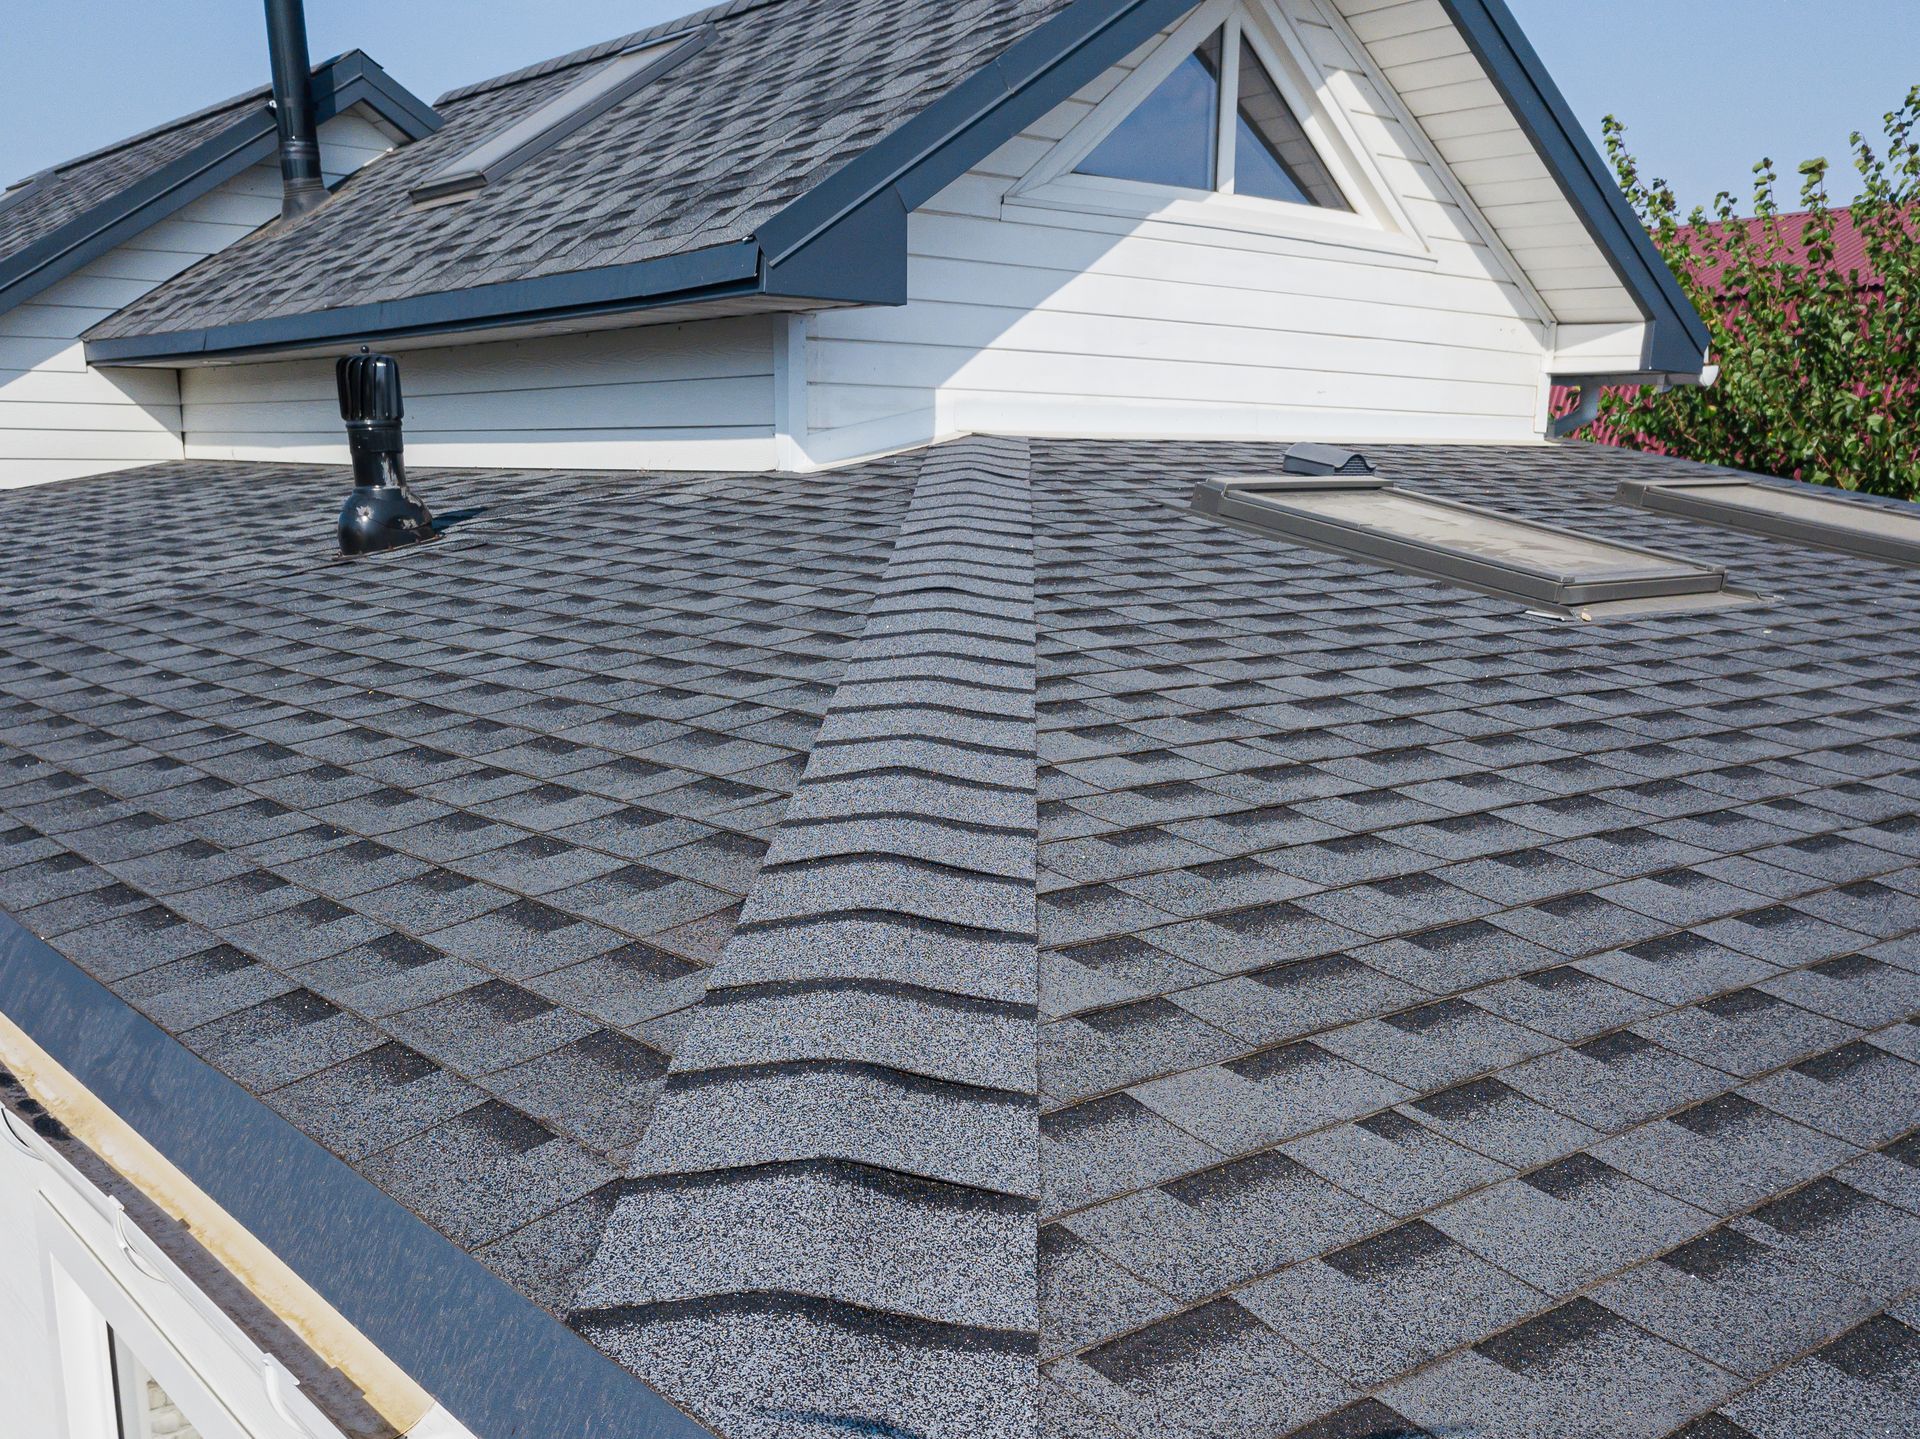
Valley layout and termination points must handle fast runoff without directing water into sidewalls, lower slopes, or short gutter sections.

Intake Through Shaded Eaves
Soffit openings must remain clear of insulation, paint, and debris so the exhaust system can move air through shaded attic areas.
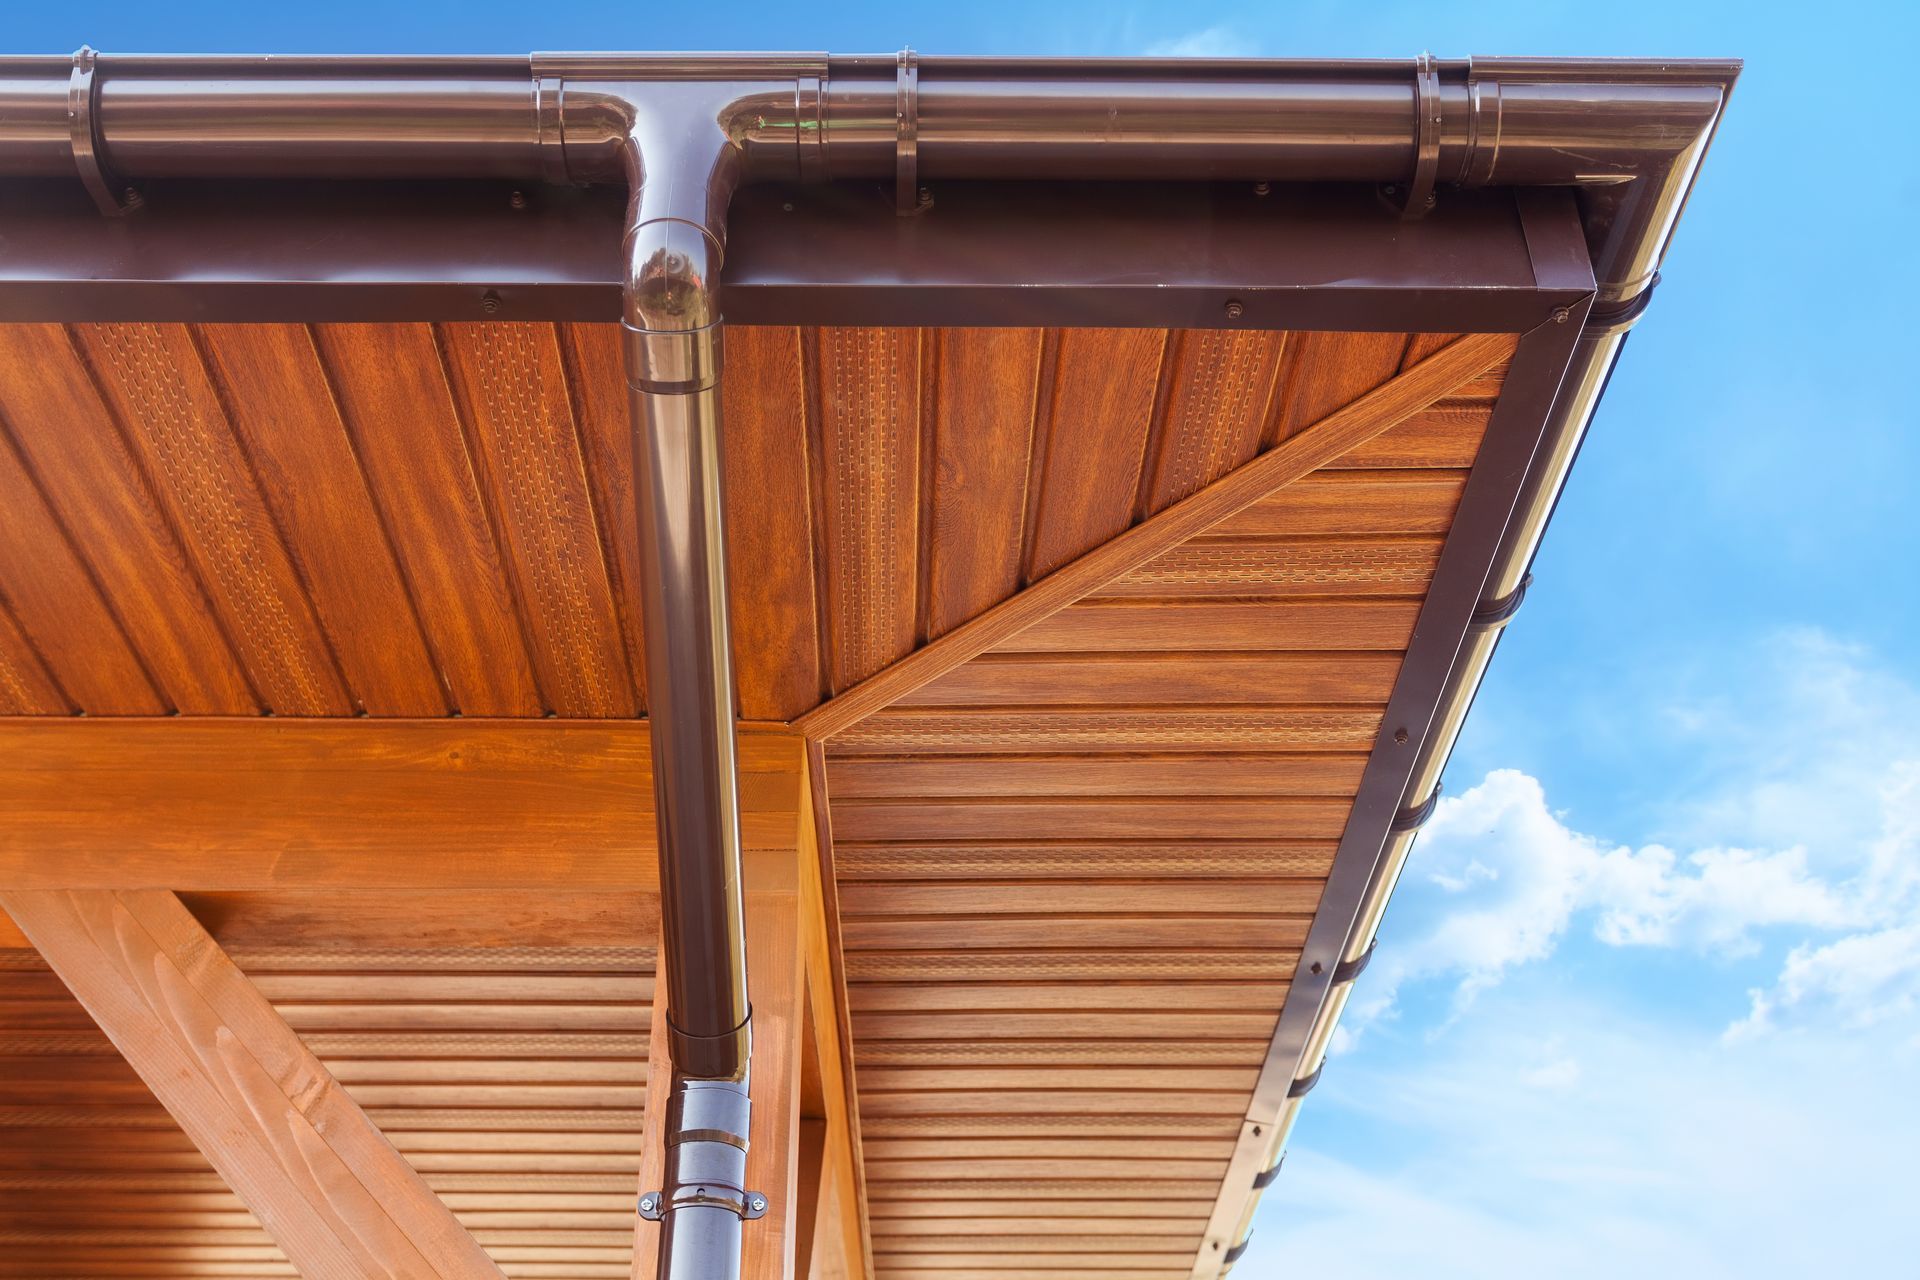
Gutters And Downhill Discharge
Roof edges, gutters, outlets, and downspouts should carry concentrated water away without overshooting corners or dumping onto lower roofs and slopes.
A Five-Step Sequence Built Around Roof And Site Conditions
Wildwood installations run better when structural decisions and site logistics are settled together. C&D reviews the property, finalizes the system, stages the work, installs each component, and verifies roof details and cleanup at closeout.
Inspect The Roof And Site
C&D records pitch, deck condition, tree exposure, valleys, walls, penetrations, ventilation, drainage, driveway access, and staging limits.
Finalize The Installation Scope
Materials, membranes, flashing, vents, edge details, deck assumptions, equipment access, debris control, and connected exterior work are documented.
Prepare Access And Protection
The crew plans delivery, parking, material movement, landscape protection, household access, and containment around the wooded or sloped site.
Build The Roofing Assembly
The deck is prepared and each layer is installed in order, including underlayment, water barriers, flashing, ventilation, roofing, ridges, and edges.
Verify The Roof And Grounds
C&D checks visible details, completes magnetic and visual cleanup, reviews warranty documents, and answers final project questions.
Wooded Lots And Long Drives Need A Site-Specific Staging Plan
Wildwood properties can place the roof far from the street, below mature trees, or above sloped ground and landscaped retaining areas. C&D determines how materials, equipment, removed roofing, and crew access will move through the site before the first delivery arrives.
- Confirm driveway width, surface limits, turnaround space, gate clearance, and safe positions for deliveries and containers.
- Protect siding, windows, decks, retaining walls, planting beds, outdoor equipment, and ground surfaces below the work zone.
- Contain shingles, nails, packaging, and cutoffs where slopes, leaf cover, fences, or long property edges make debris harder to find.
- Use repeated magnetic sweeps and visual checks along driveways, walking paths, lawn edges, staging points, and access routes.
- Review flashing, roof edges, ventilation, drainage interfaces, cleanup, and written warranty information before closing the project.
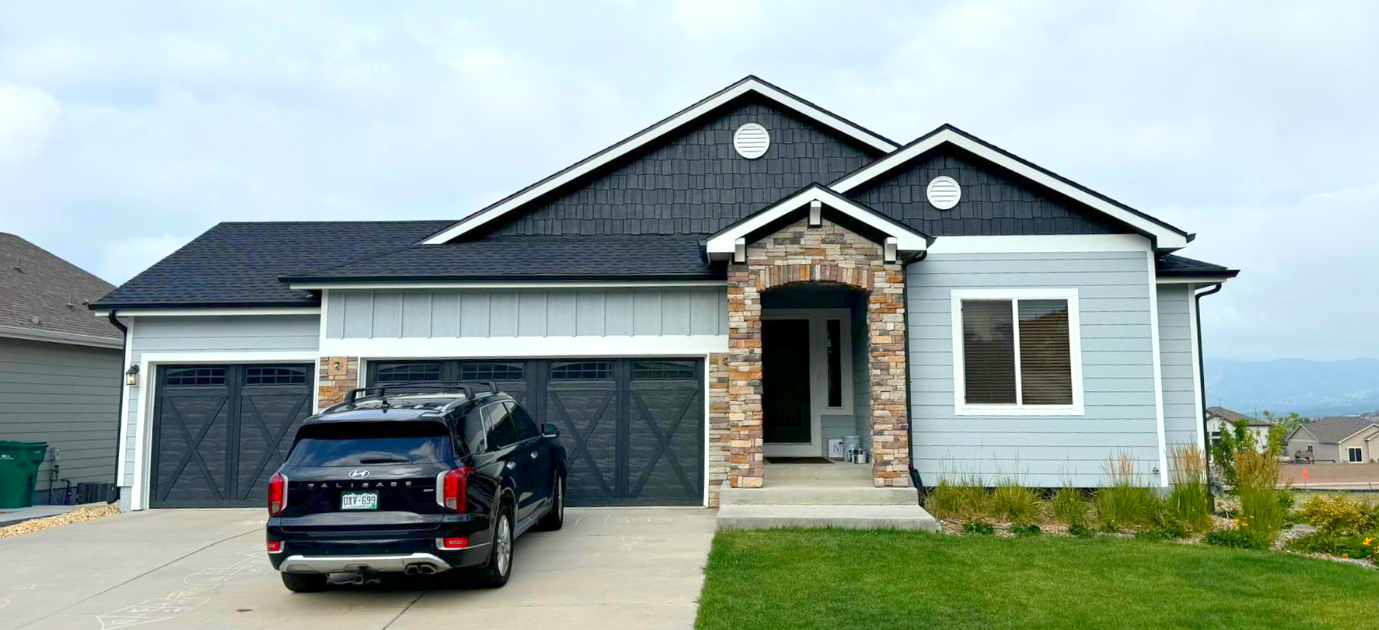
Roof Installation Across Wildwood And Western St. Louis County
C&D serves properties near State Route 100, State Route 109, Manchester Road, Old State Road, Pond Road, Glencoe Road, Fox Creek Road, and surrounding residential routes. Wildwood’s mix of Town Center neighborhoods, historic communities, wooded parcels, and rolling terrain creates a wide range of roof and access conditions.
A home near Town Center may offer short, paved access but have complex subdivision rooflines, while a property near Glencoe, Grover, or Pond may involve longer drives, heavier tree cover, and steeper ground. C&D bases the installation review on the actual property rather than a citywide assumption.
Review Related Roof And Exterior Work Before Finalizing The Scope
Roof installation can intersect with storm restoration, gutters, siding, windows, insulation, masonry, and existing roof sections. These C&D resources help Wildwood property owners evaluate the connected systems before committing to a final plan.
Wildwood Roofing Guides
Connected Exterior Services
Questions Wildwood Property Owners Ask Before Roof Installation
These answers address steep slopes, wooded lots, access, new construction, additions, decking, ventilation, drainage, project timing, preparation, and workmanship coverage.
How does site access affect a Wildwood roof installation?
Driveway width, grade, length, surface, overhead clearance, gates, and turnaround space affect where materials and containers can be placed. C&D reviews these conditions so delivery and debris routes do not get improvised on installation day.
Does a steep roof require a different installation plan?
Yes. Pitch influences access, material handling, fastening, fall protection, valley runoff, and installation pace. The scope should reflect the actual roof geometry rather than treating a steep system like a standard walkable roof.
How does heavy tree cover affect a new roof?
Trees can shade slopes, drop leaves and branches, restrict equipment access, and keep some roof sections damp longer after rain. C&D considers those conditions when planning staging, drainage, ventilation, and future maintenance needs.
Can C&D install roofing on an addition or detached garage?
Yes. The review covers the new deck, pitch, wall and valley tie-ins, underlayment laps, ventilation, edge drainage, and how the new section connects to the existing house or stands as an independent roof.
What happens if damaged decking is found during a full reroof?
Affected sheathing is documented and corrected so the new system has a sound fastening base. Because hidden damage cannot always be measured from the exterior, C&D explains the deck assumptions and change process before tear-off.
Should ventilation change when a new roof is installed?
It should be evaluated. Long roof runs, additions, vaulted sections, blocked soffits, and irregular attic spaces can interrupt airflow. Intake and exhaust need to be designed as a connected path for the actual structure.
Can gutters and downspouts be coordinated with the roof installation?
Yes. Roof edges, fascia, gutter position, outlet capacity, and downhill discharge all affect water control. C&D can review roofing and gutter work together when the details overlap.
How long does a Wildwood roof installation take?
Timing varies with roof size, pitch, height, material, weather, access, tree cover, decking work, and the number of transitions. C&D confirms a realistic work sequence after the roof and property have been reviewed.
What should Wildwood property owners move before work starts?
Move vehicles, trailers, patio furniture, grills, hanging decorations, and fragile items away from the work zone as directed. Secure loose attic items and discuss pets, gates, private drives, and household access before the crew arrives.
Does roof installation include a 5-year workmanship warranty?
Qualifying C&D roof installation projects include a 5-year workmanship warranty. Manufacturer warranties and project-specific conditions are governed by the products and written contract documents reviewed before work starts.
Planning A New Roof Installation For A Wildwood Property?
Call C&D General Contractors when a new structure needs roofing, an addition must connect to the main roof, or a full reroof requires a complete system plan. The site review will identify pitch, deck, access, tree exposure, drainage, ventilation, and transition details before scheduling.